
Listing Courtesy of:
REALTY ONE GROUP WILLAMETTE VALLEY
Agency Contact: Cell: 541-619-2105

BEDS3
BATHS1 full
SQUARE FEET1,032
MLS#844333
STATUS
PROPERTY TYPEResidential - Single Family
SUBDIVISIONFindley Fruit & Gar
Property Description
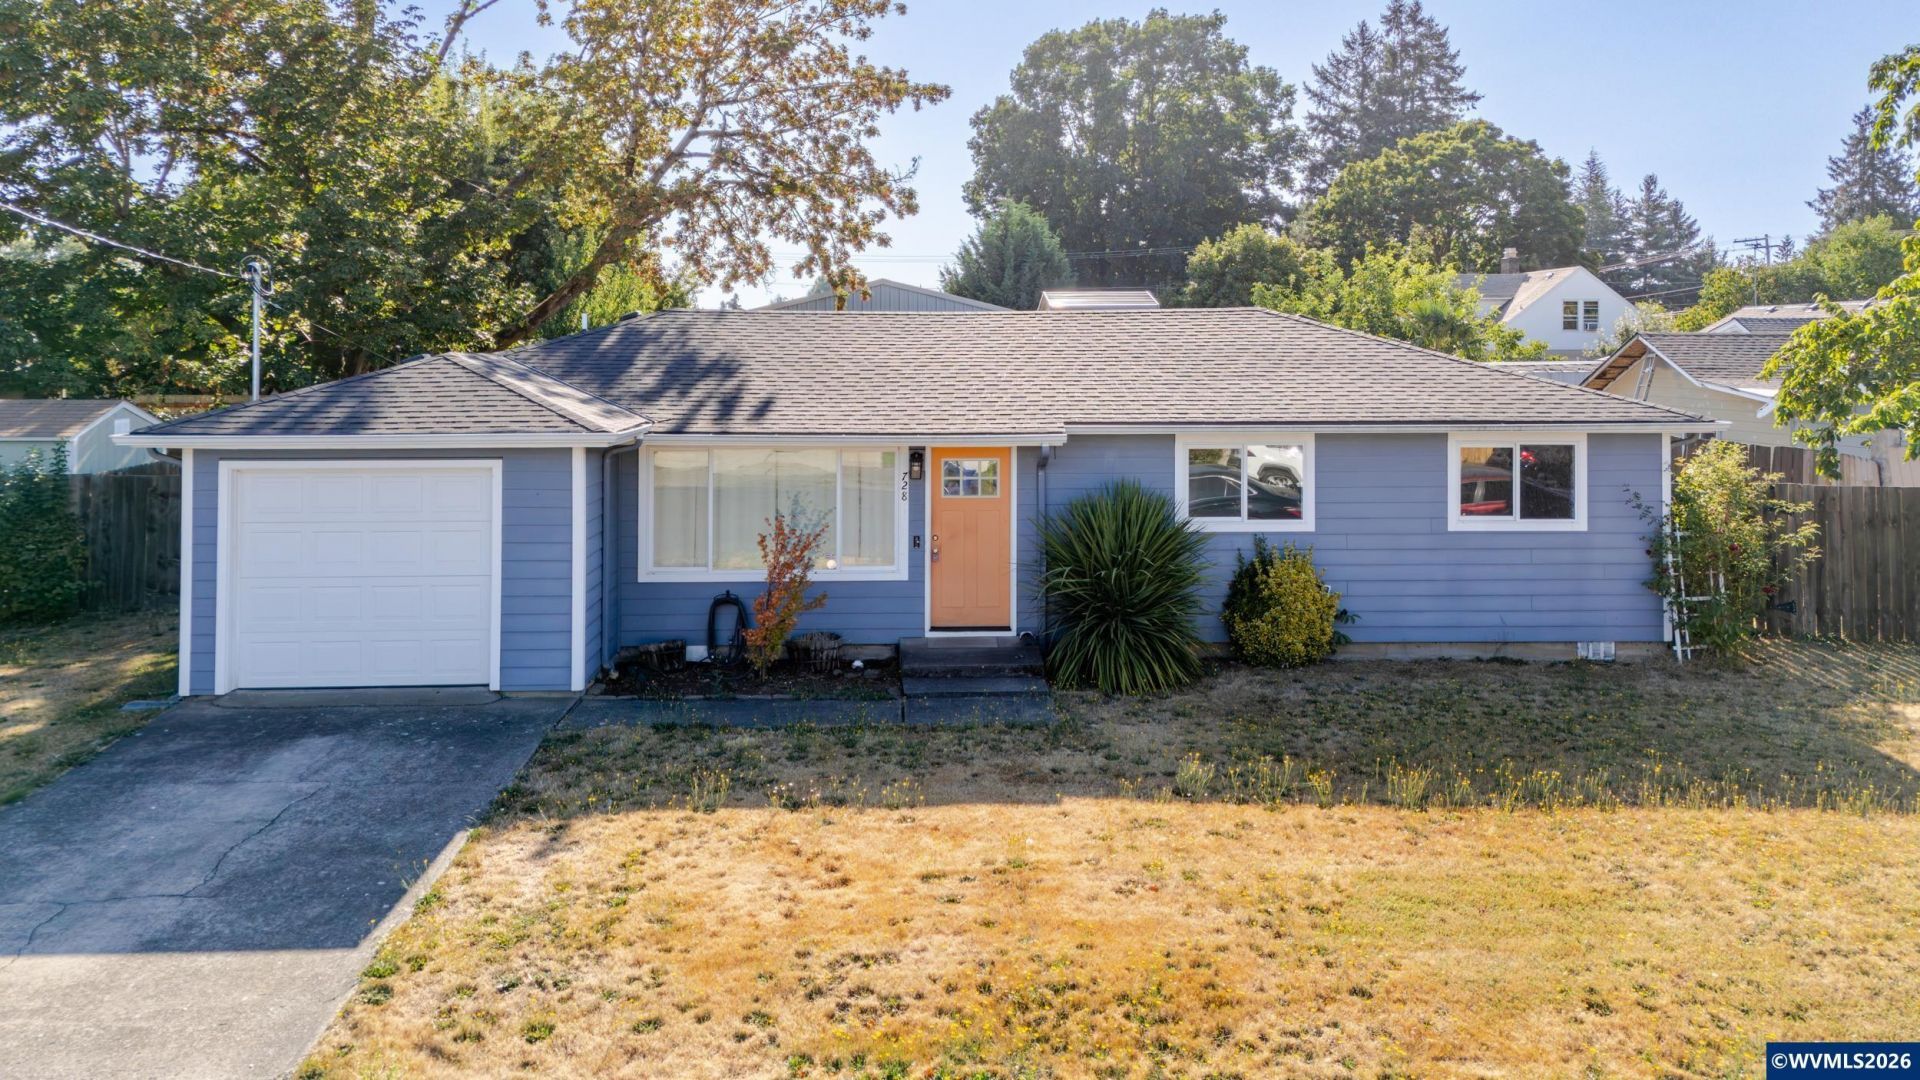
Accepted Offer with Contingencies. Solid 3-bed, 1-bath single-story home in Salem, sold as-is and ready for your personal touch! Functional floor plan with forced air heat and AC for year-round comfort. The roof appears newer for added peace of mind. Enjoy a fully fenced backyard on a 0.15-acre lot - perfect for pets, gardening, or future projects. Attached single-car garage offers extra storage and parking.
Property Features
Property Type: Residential - Single Family
Fenced: Yes
Garage: 1 car attached
Lot Size: 0.15 Acres
Roof Type: Composition
Taxes: $2,477
Year Built: 1955
Feature Descriptions
Bathroom(s) (Level): 1.00 (Main)
Bonus Room(s): Breakfast Room/Nook
Days on Site: 21
Dining Room: Area (Combination)
Dishwasher: Yes
Exterior: Fiber Cement
Fenced Yard: Yes
Flooring: Carpet, Luxury Vinyl Plank
Foundation: Continuous
Heating/Cooling: Gas, Forced Air
Inclusions: Range, refrigerator, dishwasher
Lot Dimensions: 0.15 Acre(s)
Parking Notes: Attached
Patio: Patio
Price Per Square Foot: 319.67
Range: Electric, Range Included
Sewer: Yes
Special View Info: Territorial
Water: City
Water Heater: Gas
Local Schools
High School: North Salem
Middle School: Houck
Elementary School: Auburn
Listed By / Shown By
Listed By
Agency Name: REALTY ONE GROUP WILLAMETTE VALLEY
Agency Contact: Cell: 541-619-2105
Shown By
Agency Title: Coldwell Banker Valley Brokers
Albany: 541.928.6317
Corvallis: 541.757.0222
Estimate Your Payment
Estimated Payment
$ 1,036.85 per month $734.21 Principal & Interest $206.42 Property Tax $96.22 Homeowner's Insurance