
Listing Courtesy of:
EXP REALTY, LLC
Agency Contact: cell: 503-385-3990

BEDS3
BATHS3 full 1 partial
SQUARE FEET1,909
MLS#846611
STATUS
PROPERTY TYPEResidential - Single Family
SUBDIVISIONIndependence Meadows Airp
Property Description
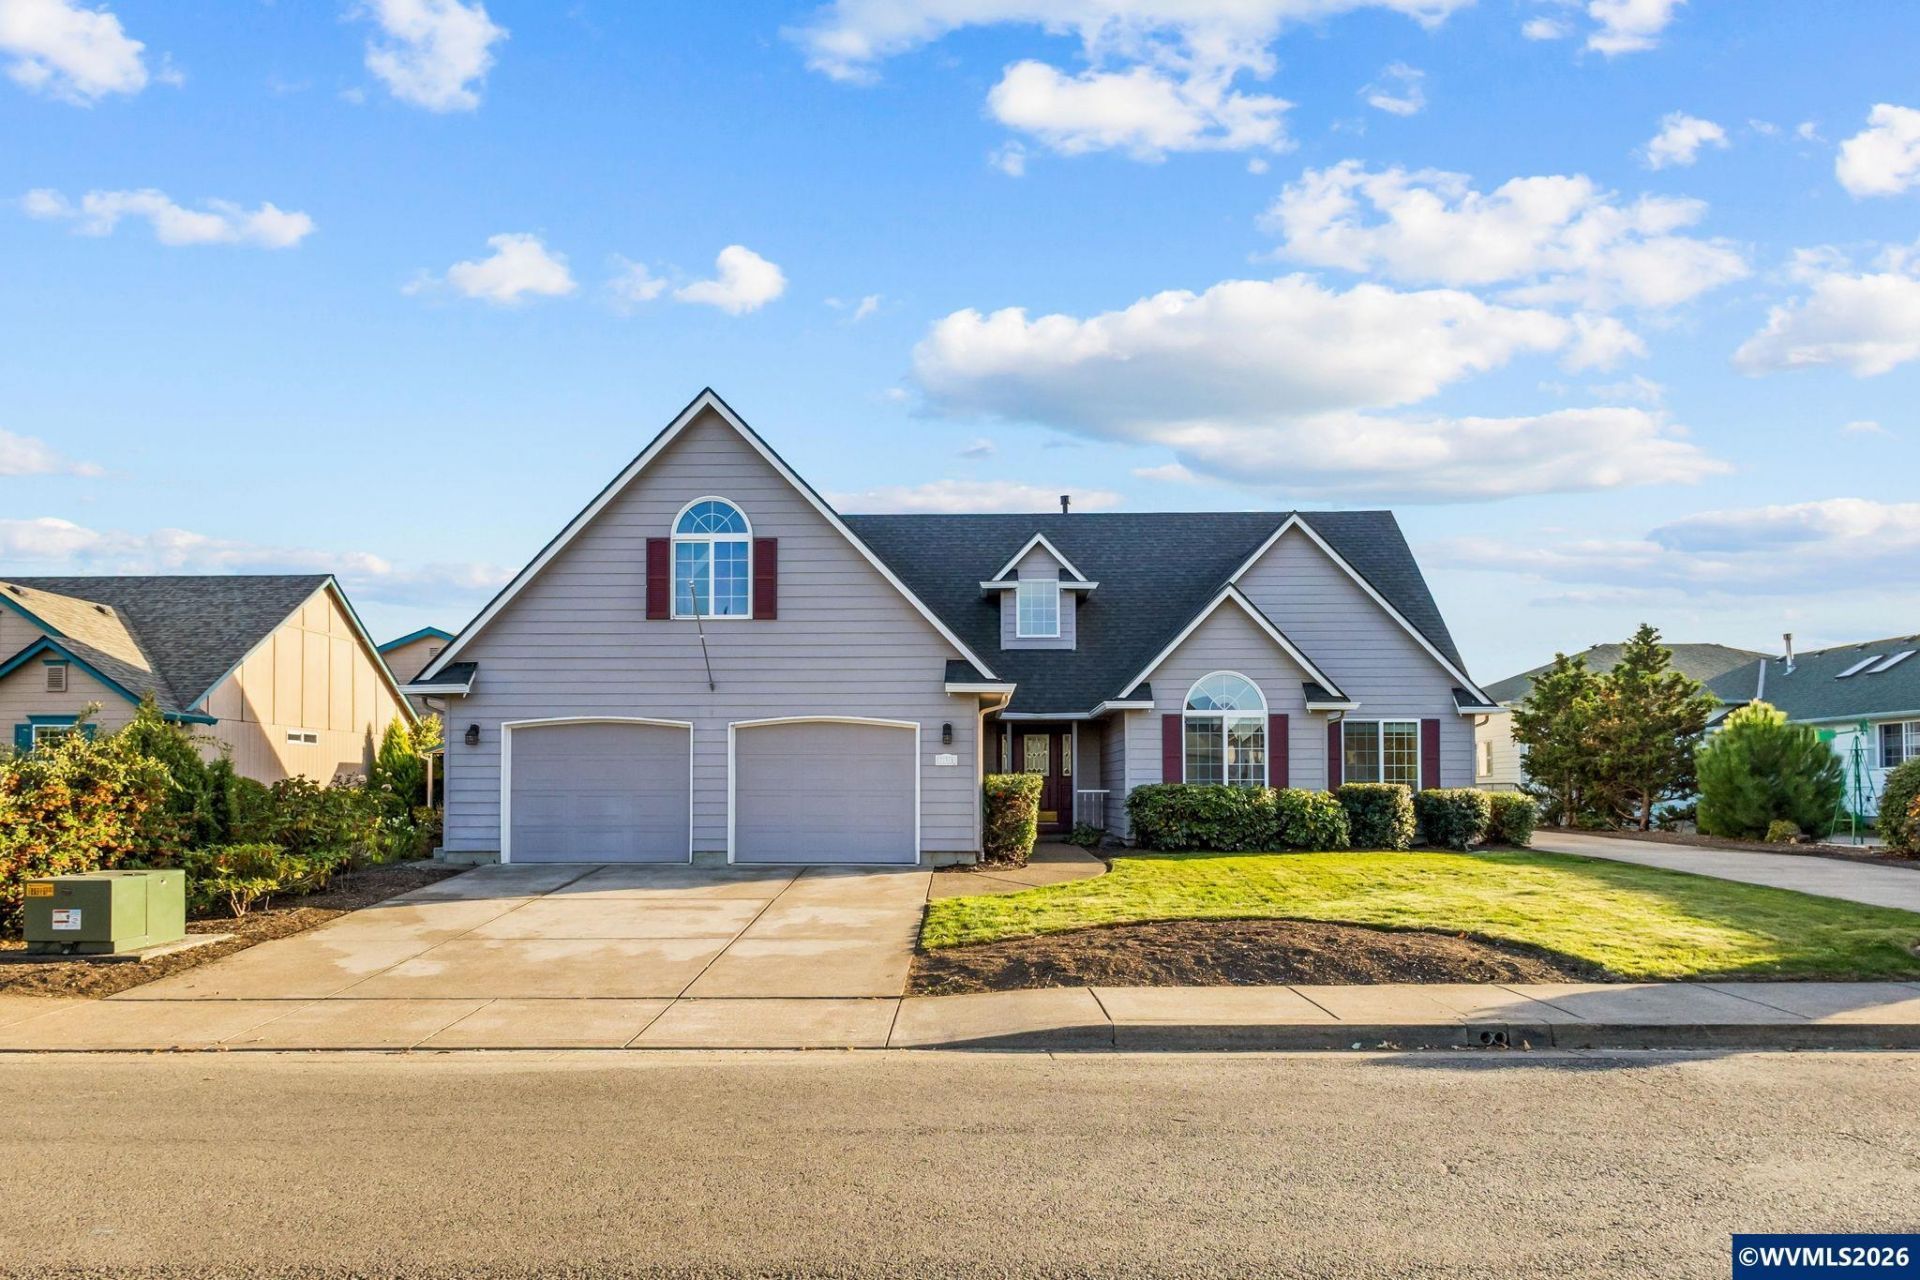
Your aviation lifestyle starts here! Located in desirable Independence Airpark, this home offers an open layout with vaulted ceilings, a cozy fireplace, and an inviting kitchen with island. Direct taxiway access to Independence State Airport, plus a heated 47x36ft hangar with a half bath and room for your aviation projects, RV, or toys. A upstairs room, full bath and separate entrance offer flexible space for guests, work, or hobbies. Recent updates include a new roof, sump pumps, and water heater.
Upcoming Open Houses
Open House Saturday October 17th, 12:00pm - 2:00pm
Open House Sunday October 18th, 12:00pm - 2:00pm
Property Features
Property Type: Residential - Single Family
Fenced: Yes
Garage: 2 car attached
Lot Size: 0.28 Acres
Roof Type: Composition, Shingle
Taxes: $6,692
Year Built: 1998
Feature Descriptions
Bathroom(s) (Level): 2.00 (Main), 1.00 (Upper)
Bonus Room(s): Den, Mudroom, Workshop
Dining Room: Area (Combination)
Dishwasher: Yes
Exterior: Fiber Cement
Fenced Yard: Yes
Fireplace: Gas, Living Room
Flooring: Carpet, Laminate, Tile
Foundation: Continuous
Heating/Cooling: Gas, Electric, Central AC, Forced Air
Hot Tub: Yes
Inclusions: Hot Tub, Fridge in garage
Lot Dimensions: 0.28 Acre(s)
Lot Type: Cul-De-Sac
Outbuilding(s): Yes
Outbuilding(s): Separate Shop
Parking Notes: Attached
Patio: Covered Deck, Deck
Price Per Square Foot: 340.49
Range: Gas, Microwave Included, Range Included
Sewer: Yes
Special View Info: Territorial
Underground Sprinklers: Yes
Water: City
Water Heater: Gas
Room Sizes
Primary Bedroom: 16x13 Level 1/Main
Bedroom 2: 14x11 Level 1/Main
Bedroom 3: 11x11 Level 1/Main
Dining Room: 13x10 Level 1/Main
Garage: 25x23
Kitchen: 16x13 Level 1/Main
Living Room: 26x19 Level 1/Main
Utility Room: 15x8 Level 1/Main
Local Schools
High School: Central
Middle School: Talmadge
Elementary School: Ash Creek
Listed By / Shown By
Listed By
Agency Name: EXP REALTY, LLC
Agency Contact: cell: 503-385-3990
Shown By
Agency Title: Coldwell Banker Valley Brokers
Albany: 541.928.6317
Corvallis: 541.757.0222
Estimate Your Payment
Estimated Payment
$ 2,193.87 per month $1,446.62 Principal & Interest $557.67 Property Tax $189.58 Homeowner's Insurance