
Listing Courtesy of:
HEART & SOUL REALTY
Agency Contact: Cell: 503-569-2549

BEDS3
BATHS1 full 1 partial
SQUARE FEET1,328
MLS#837242
STATUS
PROPERTY TYPEResidential - Single Family
Property Description
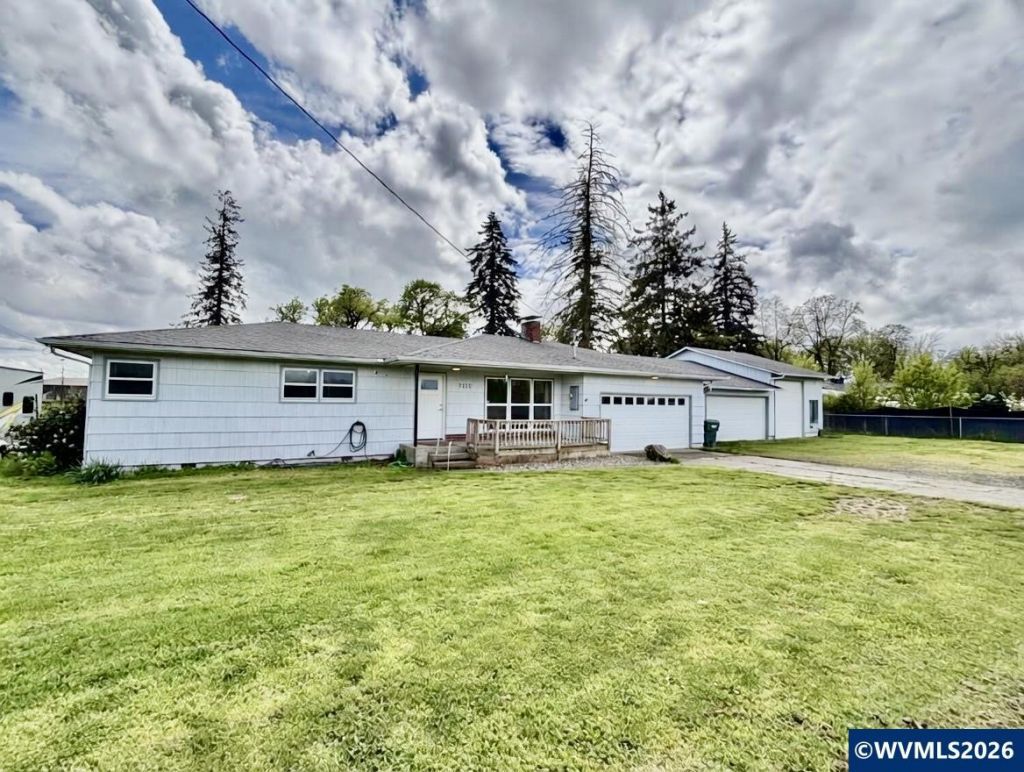
VERY Motivated Seller, Home has had $80,000 in Price reductions. Time is of the essence & this price is a steal for this home with Value Over $540,000. Buyer needs to sell quick, Prompting the low Price. Don't Hesitate to make an offer on this one. Beautiful Creek front property with Large deck overlooking the creek and surrounding farmland. Close to town with lovely views, large shop and 2 car garage, & lots of updates. While still keeping the 1950's charm. Home feels larger then sq footage. Real Wood Floors resurfaced 11/25, New Quartz Kitchen counters with Kitchen refreshed, & New Dishwasher, Fridge, Micro 8/25, Fireplace insert 2020 serviced & cleaned 2025, New ANDERSON Front & Back door 2/26, New Water Heater 1/23, New LED Lights Kitchen & Hall, Main Bathroom update 11/25 With New Quartz Vanity, Fresh Interior Paint
Property Features
Property Type: Residential - Single Family
Fenced: Yes
Garage: 1 car attached
Lot Size: 0.81 Acres
Roof Type: Composition, Shingle
Taxes: $3,279
Year Built: 1958
Feature Descriptions
Days on Site: 174
Dining Room: Area (Combination)
Dishwasher: Yes
Exterior: Wood
Fenced Yard: Yes
Fireplace: Living Room
Flooring: Vinyl, Wood
Foundation: Continuous
Heating/Cooling: Forced Air, Gas, Window Unit (AC)
Lot Dimensions: 0.81 Acre(s)
Outbuilding(s): Yes
Outbuilding(s): Separate Shop, Shed
Parking Notes: Attached
Patio: Deck
Price Per Square Foot: 376.43
Range: Gas, Microwave Included, Range Included
Special View Info: Territorial
Water: Private/Community/Dist
Water Heater: Electric
Room Sizes
Primary Bedroom: 12 x 11 Level 1/Main
Bedroom 2: 10 x 11
Bedroom 3: 9 x 11
Dining Room: 11 x 11
Garage: 420 SQ FT
Kitchen: 25 x 9 Level 1/Main
Living Room: 15 x19 Level 1/Main
Local Schools
High School: Central
Middle School: Talmadge
Elementary School: Independence
Listed By / Shown By
Listed By
Agency Name: HEART & SOUL REALTY
Agency Contact: Cell: 503-569-2549
Shown By
Agency Title: Coldwell Banker Valley Brokers
Albany: 541.928.6317
Corvallis: 541.757.0222
Estimate Your Payment
Estimated Payment
$ 1,531.61 per month $1,112.56 Principal & Interest $273.25 Property Tax $145.80 Homeowner's Insurance