
Listing Courtesy of:
HARCOURTS LIFESTYLE REALTY
Agency Contact: Cell: 503-480-5017

BEDS4
BATHS2 full
SQUARE FEET2,092
MLS#844337
STATUS
PROPERTY TYPEResidential - Single Family
SUBDIVISIONMeadowlark Addition
Property Description
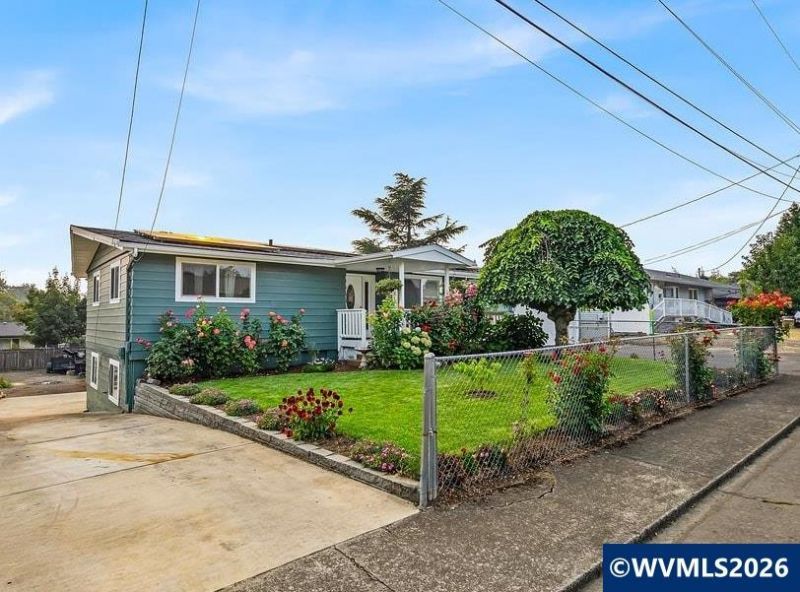
Large lot, Shop, Gazebo, and RV/Trailer pad, this versatile home offers comfort, functionality, and plenty of room to make it your own. 4 bedrooms and 2,092 sq. ft. of living space, the flexible layout includes a main-level primary bedroom, with additional bedrooms and living space on the lower level-perfect for guests, a home office, hobbies, or multigenerational living. Outside, enjoy the added versatility of the shop and gazebo, providing space for projects, storage, and entertaining. The main level offers an inviting living room with abundant natural light, a comfortable dining area, and a functional kitchen. The finished lower level provides additional living space along with a workshop, creating endless possibilities for how you use the home.Step outside to enjoy a large, fenced backyard with room to relax, garden, entertain, or play. A covered patio and deck extend the living space outdoors, while the spacious lot offers RV parking/access and plenty of flexibility. The attached 2-car garage provides convenient parking and storage. This home offers easy access to shopping, dining, schools, parks, and everyday amenities. Whether you're looking for space to grow, room for hobbies, or a home with versatile living options, 733 Meadowlawn Dr SE is ready to welcome you home. Schedule your private showing today and discover all this property has to offer!
Property Features
Property Type: Residential - Single Family
Basement: Yes
Basement: Daylight, Finished
Fenced: Yes
Garage: 2 car attached
Lot Size: 0.23 Acres
Roof Type: Composition
Taxes: $3,175
Year Built: 1962
Feature Descriptions
Bathroom(s) (Level): 1 (Lower), 1.00 (Main)
Bonus Room(s): Workshop
Days on Site: 25
Dining Room: Area (Combination)
Dishwasher: Yes
Exterior: Fiber Cement
Fenced Yard: Yes
Flooring: Laminate
Foundation: Continuous
Heating/Cooling: Central AC, Zonal
Lot Dimensions: 0.23 Acre(s)
Outbuilding(s): Separate Shop, Shed
Outbuilding(s): Yes
Parking Notes: Attached
Patio: Covered Deck, Covered Patio
Price Per Square Foot: 267.21
Range: Electric, Microwave Included
Sewer: Yes
Special View Info: Territorial
Underground Sprinklers: Yes
Water: City
Water Heater: Electric
Local Schools
High School: South Salem
Middle School: Houck
Elementary School: Four Corners
Listed By / Shown By
Listed By
Agency Name: HARCOURTS LIFESTYLE REALTY
Agency Contact: Cell: 503-480-5017
Shown By
Agency Title: Coldwell Banker Valley Brokers
Albany: 541.928.6317
Corvallis: 541.757.0222
Estimate Your Payment
Estimated Payment
$ 1,671.72 per month $1,244.09 Principal & Interest $264.58 Property Tax $163.04 Homeowner's Insurance