
Listing Courtesy of:
WINDERMERE HERITAGE
Agency Contact: CELL: 503-932-1267

BEDS7
BATHS5 full 1 partial
SQUARE FEET4,970
MLS#843848
STATUS
PROPERTY TYPEResidential - Single Family
SUBDIVISIONKingwood Heights Addition
Property Description
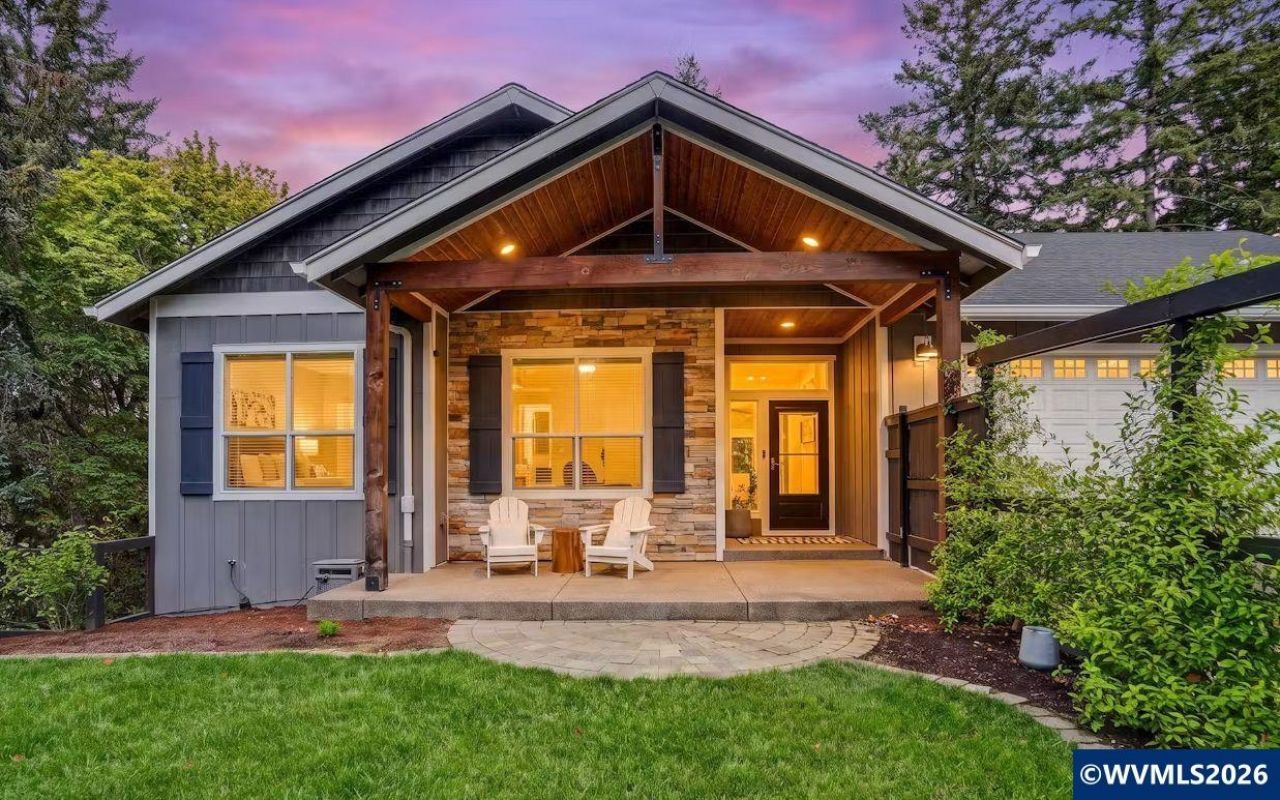
Exquisite design & features! Ultimate dual living home/ multi generational! With private entrances, kitchens, parking and supporting infrastructure. Main level features 10 ft ceilings w/exposed beams, gas stone FP, quartz countertops, wood floor & views w/huge covered deck. Each level has exceptional design features & finishes, to give it a comfortable yet elevated custom home feel. Main level is 2,669 sg ft 3 bdrm, 2.5 baths, mid-level is 1,716 sq ft w/ 3bdrm 2 bath and lower level ADU is 585 sq ft 1 bdrm. Located in an established neighborhood, on a large lot that overlooks greenspace and surrounded by lush greenery, this property feels like an oasis. While sitting on the covered deck, you may catch a glimpse of the Gold Man on top of the state capitol building and wildlife nestled in the trees. The structure adapts to how you choose to use it whether it be used as additional family space or rental, and there is still plenty of privacy. Built in 2016, with recent updates, and owner has taken impeccable care, there is nothing to do but move in and make the call for what is best for your life right now.
Property Features
Property Type: Residential - Single Family
Basement: Yes
Basement: Daylight, Finished
Fenced: Yes
Garage: 3 car attached
Lot Size: 0.36 Acres
Roof Type: Composition
Taxes: $12,382
Year Built: 2016
Feature Descriptions
Bathroom(s) (Level): 3 (Lower), 3.00 (Main)
Bonus Room(s): Rec Room
Days on Site: 40
Dining Room: Formal
Dishwasher: Yes
Exterior: Composite
Fenced Yard: Partial
Fireplace: Gas, Living Room
Flooring: Carpet, Luxury Vinyl Plank, Tile
Formal Dining: Yes
Foundation: Continuous
Heating/Cooling: Gas, Central AC, Forced Air, Ductless/Mini-Split
Inclusions: All Kitchen appliances & all washers & dryers
Lot Dimensions: 0.36 Acre(s)
Parking Notes: Attached
Patio: Covered Deck, Covered Patio, Patio
Price Per Square Foot: 261.37
Range: Gas, Range Included
Sewer: Yes
Special View Info: Territorial
Water: City, Connected
Water Heater: Gas
Local Schools
High School: West Salem
Middle School: Walker
Elementary School: Myers
Listed By / Shown By
Listed By
Agency Name: WINDERMERE HERITAGE
Agency Contact: CELL: 503-932-1267
Shown By
Agency Title: Coldwell Banker Valley Brokers
Albany: 541.928.6317
Corvallis: 541.757.0222
Estimate Your Payment
Estimated Payment
$ 4,301.72 per month $2,891.01 Principal & Interest $1,031.83 Property Tax $378.88 Homeowner's Insurance