
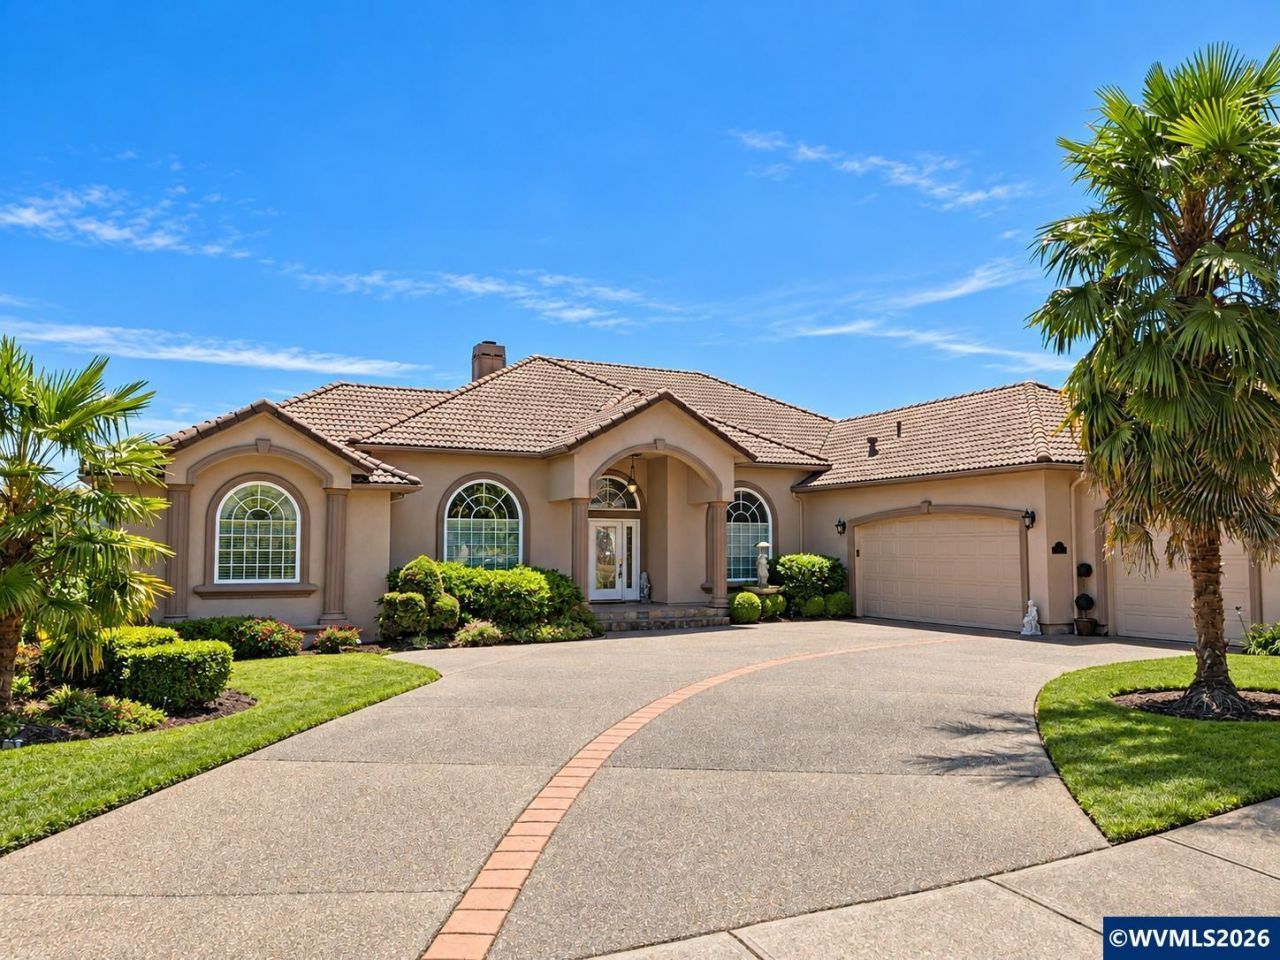
Listing Courtesy of:
KELLER WILLIAMS CAPITAL CITY
Agency Contact: 971-208-5093

BEDS3
BATHS2 full 1 partial
SQUARE FEET3,164
MLS#845276
STATUS
PROPERTY TYPEResidential - Single Family
SUBDIVISIONGolf Club Est Creekside
Property Description
A view like this deserves a home equally as special. Mediterranean-inspired w/ Italian & Tuscan architectural influences, this one-of-a-kind custom estate was designed by its owner & built by Stanko Construction, blending thoughtful design w/ ornate custom finishes & timeless character. Enjoy the ease of single-level living, beautiful mountain views, & a front-row vantage point of Creekside Golf Course-including its annual Independence Day fireworks display. A rare blend of craftsmanship & setting.
Property Features
Property Type: Residential - Single Family
Fenced: Yes
Garage: 3 car attached
Lot Size: 0.27 Acres
Roof Type: Tile
Taxes: $13,884
Year Built: 2003
Feature Descriptions
Bathroom(s) (Level): 2.50 (Main)
Days on Site: 1
Dining Room: Formal
Dishwasher: Yes
Exterior: Fiber Cement
Fenced Yard: Yes
Fireplace: Family Room, Gas, Living Room
Flooring: Luxury Vinyl Plank, Tile
Formal Dining: Yes
Foundation: Continuous
Heating/Cooling: Gas, Central AC, Forced Air
Inclusions: Window Coverings & Range
Lot Dimensions: 0.27 Acre(s)
Lot Type: Irregular
Parking Notes: Attached
Price Per Square Foot: 252.84
Range: Range Included
Sewer: Yes
Special View Info: Golf Course, Mountai
Underground Sprinklers: Yes
Water: City, Connected
Water Heater: Gas
Room Sizes
Primary Bedroom: 16.5x14.11 Level 1/Main
Bedroom 2: 10.2x12.1 Level 1/Main
Bedroom 3: 10.10x14.5 Level 1/Main
Dining Room: 12.5x13.5 Level 1/Main
Family Room: 20.8x16.5 Level 1/Main
Kitchen: 15.2x16.6 Level 1/Main
Living Room: 13.3x14.3 Level 1/Main
Utility Room: 9.10x10.5 Level 1/Main
Local Schools
High School: Sprague
Middle School: Crossler
Elementary School: Sumpter
Listed By / Shown By
Listed By
Agency Name: KELLER WILLIAMS CAPITAL CITY
Agency Contact: 971-208-5093
Shown By
Agency Title: Coldwell Banker Valley Brokers
Albany: 541.928.6317
Corvallis: 541.757.0222
Estimate Your Payment
Estimated Payment
$ 3,170.79 per month $1,780.45 Principal & Interest $1,157.00 Property Tax $233.33 Homeowner's Insurance