
Listing Courtesy of:
HOMESTAR BROKERS
Agency Contact: Cell: 503-559-7879

BEDS4
BATHS2 full 1 partial
SQUARE FEET2,450
MLS#844937
STATUS
PROPERTY TYPEResidential - Single Family
SUBDIVISIONGreen View Estates Ph 4
Property Description
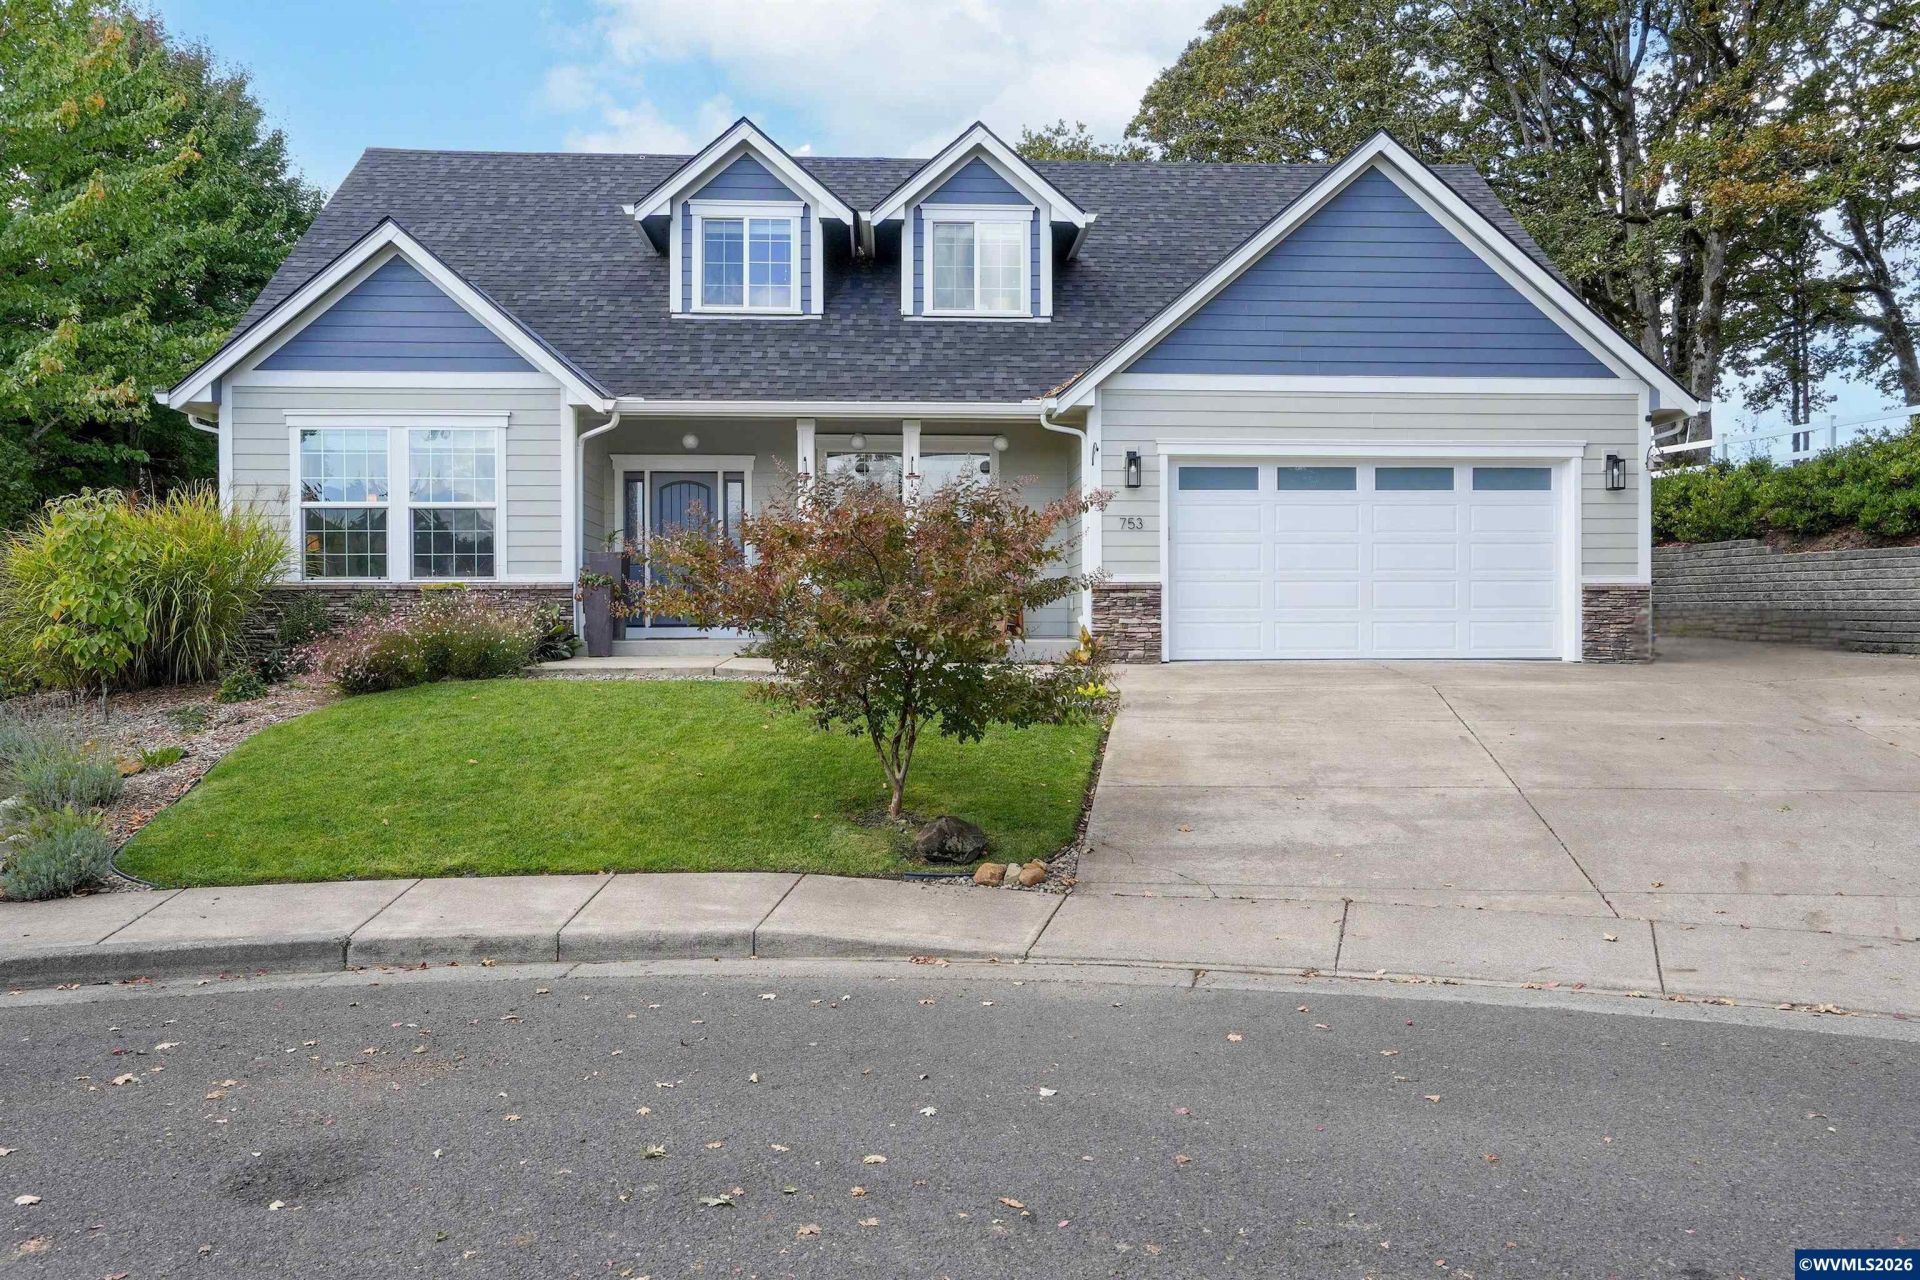
Accepted Offer with Contingencies. Dreamy backyard, pristine home & quiet cul-de-sac in established neighborhood! 4bd, 2.5ba, 2450 SF w/huge private yard, new fence, irrigation & French drain. Soft tub w/dedicated power + RV parking. Updates: furnace/AC (2023), water heater (2023), roof/gutters (2024) & exterior paint (2023). Hardwood floors, quartz kitchen, ample storage & laundry w/cabinets & pantry cupboard. Main-level primary en suite w/heated bath floors. Spacious bedrooms + bonus room/4th. Epoxy garage. Better than new & move-in ready! This pristine 4-bedroom, 2.5-bath home sits on a quiet cul-de-sac in a highly sought-after, established neighborhood, offering the polished feel of a newer home without waiting years for the neighborhood, landscaping, and outdoor spaces to mature. Meticulously cared for and thoughtfully updated, it delivers the privacy, character, and finished details that can be hard to find in new construction.At approx. 2,450 SF, the home is surrounded by a dreamy, private backyard with mature landscaping blending native plants, tropical accents, and English-garden touches. New fencing, irrigation, and a French drain add function, while a soft tub with dedicated power and rare RV parking create even more flexibility.Unlike a new build that may still leave you with a long list of upgrades and post-closing expenses, so much here is already done. Window treatments, refrigerator and appliances, smart-home features, thoughtful storage, established landscaping, and a finished garage with epoxy flooring are already in place and ready to enjoy from day one.Major systems have also been updated: furnace and AC with fresh-air intake (2023), water heater (2023), roof and gutters (2024), and exterior paint (2023). New invisible screens complete the clean, modern look.Inside, real hardwood floors add warmth and character, while the quartz kitchen feels current and polished. A well-appointed laundry room offers cabinetry and pantry storage. The main-level primary suite features heated bathroom floors, and upstairs you'll find spacious bedrooms plus a flexible bonus/4th room.This is the rare combination buyers want: the fresh, move-in-ready feel of new construction with the space, privacy, maturity, and "already done"? upgrades of an established home. Move in, settle in, and enjoy it now-without waiting for trees to grow or spending your first year finishing the house.
Property Features
Property Type: Residential - Single Family
Fenced: Yes
Garage: 2 car attached
Lot Size: 0.21 Acres
Roof Type: Composition
Taxes: $4,399
Year Built: 2007
Feature Descriptions
Amenities: Spa
Bathroom(s) (Level): 1.50 (Main), 1.00 (Upper)
Days on Site: 9
Dining Room: Area (Combination)
Dishwasher: Yes
Exterior: Fiber Cement
Fenced Yard: Partial
Fireplace: Gas, Living Room
Flooring: Carpet, Tile, Wood
Foundation: Continuous
Heating/Cooling: Gas, Central AC, Forced Air
Inclusions: Washer/dryer, refrigerator, soft tub on patio.
Lot Dimensions: 0.21 Acre(s)
Lot Type: Cul-De-Sac
Outbuilding(s): Yes
Outbuilding(s): Shed
Parking Notes: Attached
Patio: Covered Patio
Price Per Square Foot: 265.31
Range: Gas, Microwave Included
Security: yes
Sewer: Yes
Spa: Yes
Underground Sprinklers: Yes
Water: City
Water Heater: Gas
Local Schools
High School: Dallas
Middle School: LaCreole
Elementary School: Lyle
Listed By / Shown By
Listed By
Agency Name: HOMESTAR BROKERS
Agency Contact: Cell: 503-559-7879
Shown By
Agency Title: Coldwell Banker Valley Brokers
Albany: 541.928.6317
Corvallis: 541.757.0222
Estimate Your Payment
Estimated Payment
$ 2,002.78 per month $1,446.62 Principal & Interest $366.58 Property Tax $189.58 Homeowner's Insurance