
Listing Courtesy of:
EXP REALTY, LLC
Agency Contact: Cell: 971-217-1842

BEDS2
BATHS1 full
SQUARE FEET1,123
MLS#846236
STATUS
PROPERTY TYPEResidential - Single Family
Property Description
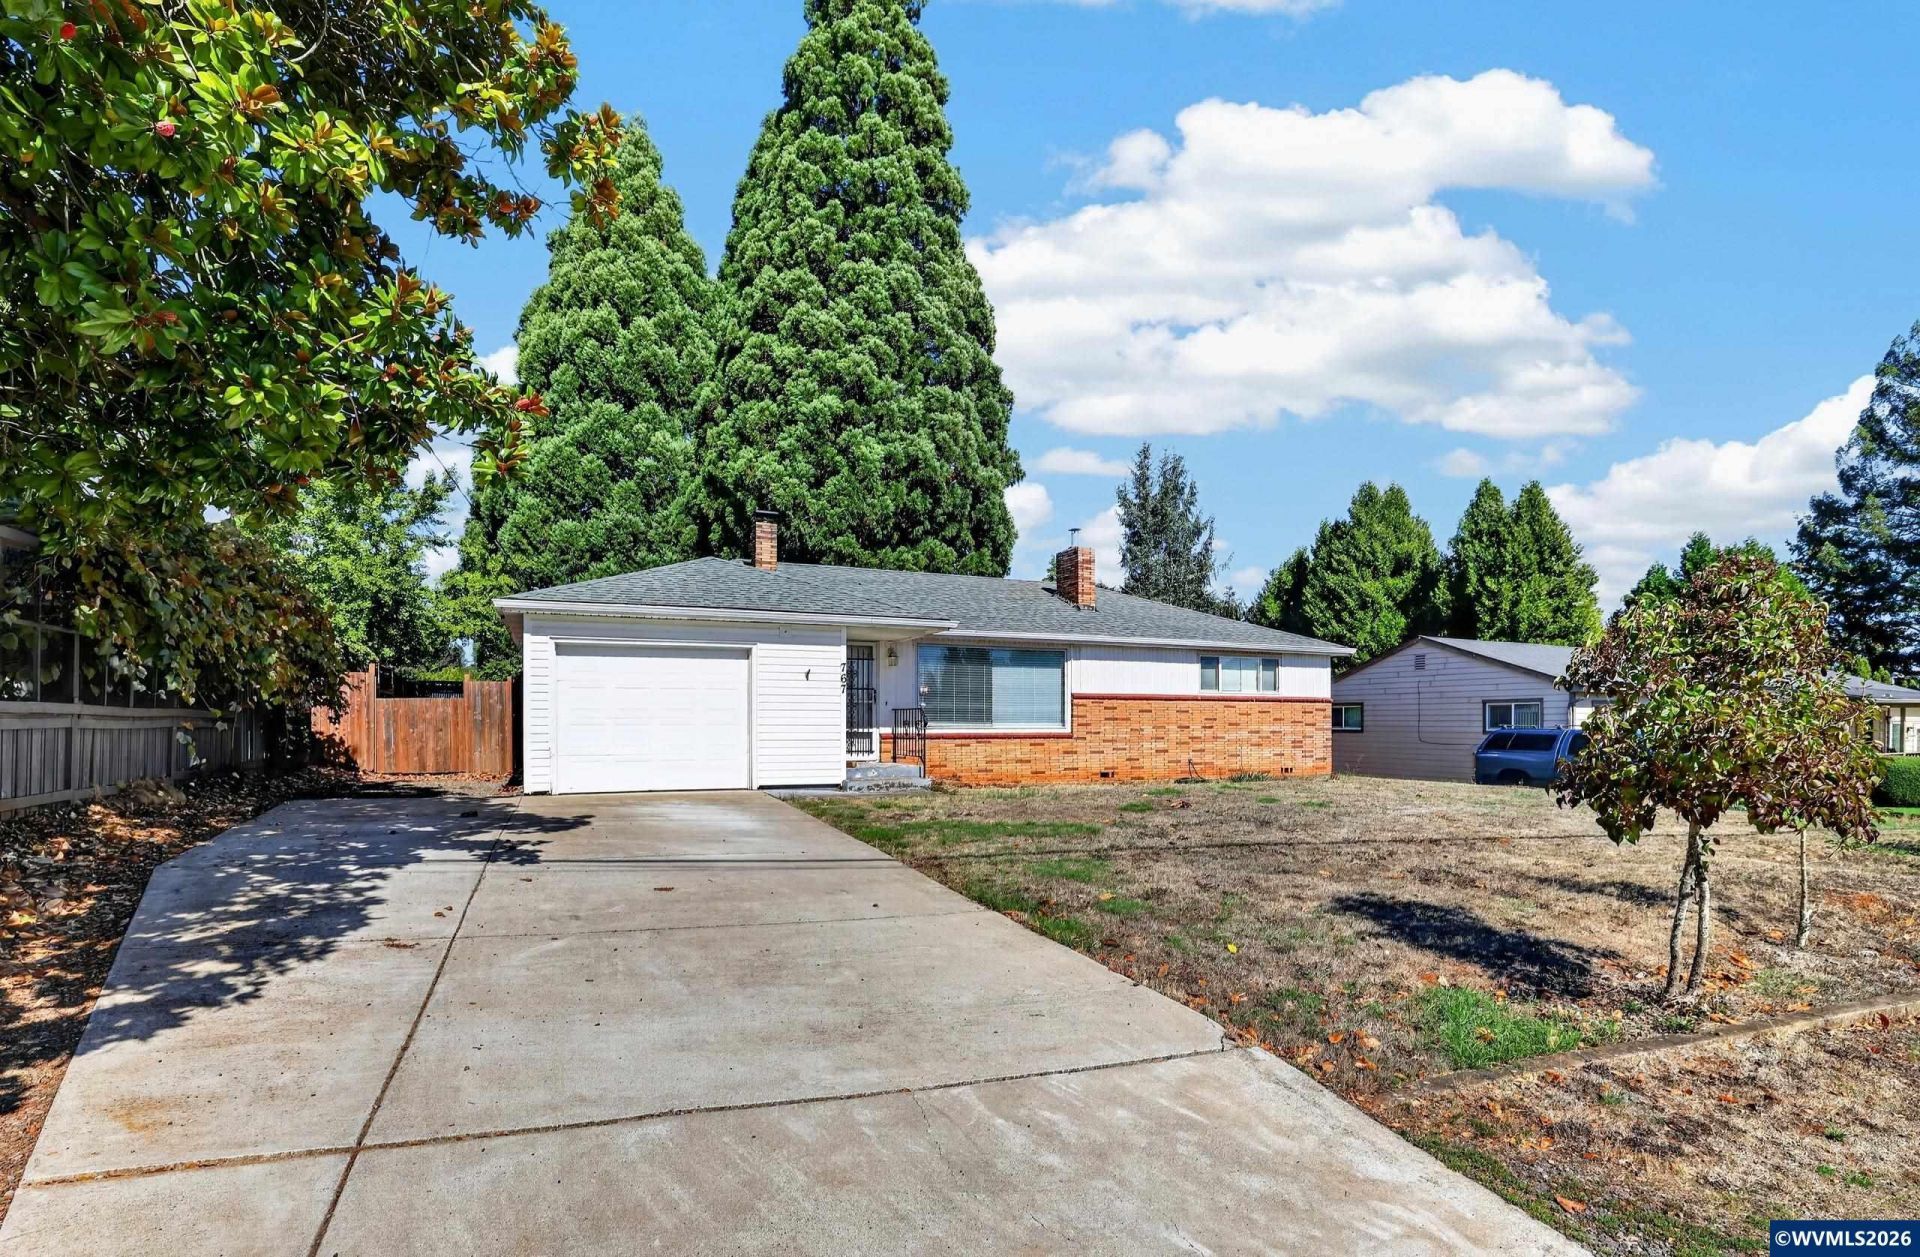
This quaint property sits on a spacious lot that offers potential for gardening, yard picnics or dinner parties. This home is a blank canvas. Ready for some light elbow grease and imagination, this home is ready for some upgrading! This quaint property sits on a spacious lot that offers potential for gardening, yard picnics or dinner parties. This home is a blank canvas. Ready for some light elbow grease and imagination, this home is ready for some upgrading!
Property Features
Property Type: Residential - Single Family
Fenced: Yes
Garage: 1 car attached
Lot Size: 0.28 Acres
Taxes: $3,333
Year Built: 1953
Feature Descriptions
Bathroom(s) (Level): 1.00 (Main)
Days on Site: 10
Dishwasher: Yes
Exterior: Vinyl
Fenced Yard: Yes
Fireplace: Living Room, Wood
Flooring: Wood
Heating/Cooling: Wood, Heat Pump
Lot Dimensions: 0.28 Acre(s)
Parking Notes: Attached
Price Per Square Foot: 316.12
Water: City
Water Heater: Electric
Room Sizes
Primary Bedroom: 15'1"x11' Level 1/Main
Bedroom 2: 12'4"x13' Level 1/Main
Dining Room: 8'3"x9'6" Level 1/Main
Garage: 13'4"x20'7"
Kitchen: 10'4"x9'2" Level 1/Main
Living Room: 26'10"x14'1 Level 1/Main
Utility Room: 13'6"x7'2" Level 1/Main
Local Schools
High School: Sprague
Middle School: Crossler
Elementary School: Salem Heights
Listed By / Shown By
Listed By
Agency Name: EXP REALTY, LLC
Agency Contact: Cell: 971-217-1842
Shown By
Agency Title: Coldwell Banker Valley Brokers
Albany: 541.928.6317
Corvallis: 541.757.0222
Estimate Your Payment
Estimated Payment
$ 1,171.37 per month $790.08 Principal & Interest $277.75 Property Tax $103.54 Homeowner's Insurance