
Listing Courtesy of:
WINDERMERE HERITAGE
Agency Contact: Direc: 503-559-9055

SQUARE FEET2,940
MLS#841431
STATUS
PROPERTY TYPEResidential - Single Family
SUBDIVISIONMajestic View Estates
Property Description
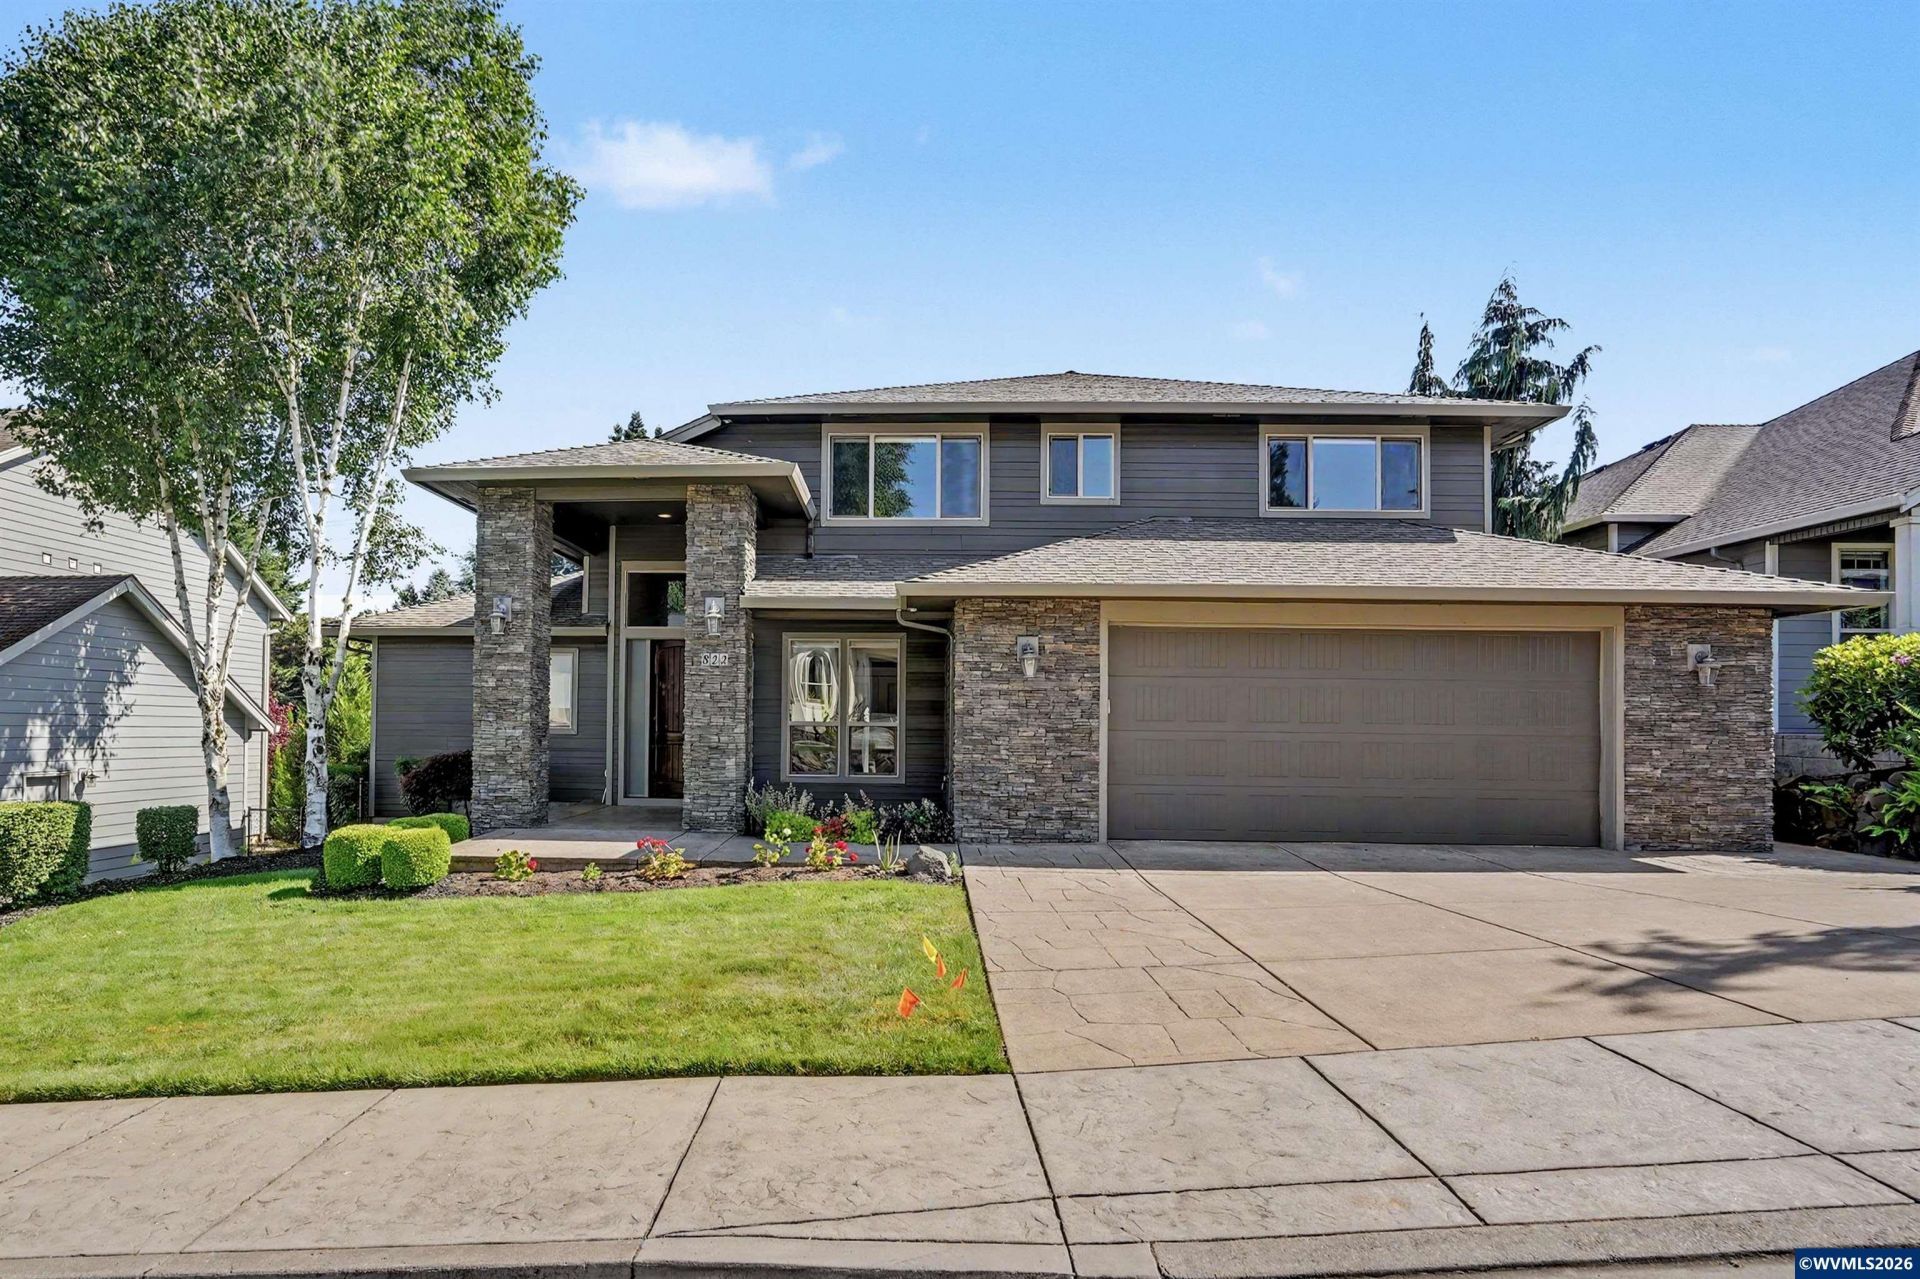
5 bedroom located in desirable Majestic View Estates! Primary suite on main features spa-like bath w/ dual-head tile shower & WI closet. Dramatic great room w/soaring ceilings, gourmet kitchen w/rich cabinetry, slab granite & custom finishes throughout. Huge bonus/5th Bedroom. 4th BR w/built-in desk great for office. Indoor/outdoor speakers. Covered deck w/outdoor kitchen & hot/cold water. A/C & central vac. Covered front patio. Stamped driveway. Refer to Assoc doc for offer instructions. Seller's : Global Mobility Inc. *Offers must have Relo addendum attached and include verbiage: This Addendum is attached & made part of the Sales Contract.
Property Features
Property Type: Residential - Single Family
Fenced: Yes
Garage: 2 car attached
Lot Size: 0.19 Acres
Roof Type: Composition
Taxes: $9,636
Year Built: 2013
Feature Descriptions
Bathroom(s) (Level): 1.50 (Main), 1.00 (Upper)
Bonus Room(s): Office, Rec Room
Days on Site: 53
Dining Room: Area (Combination)
Dishwasher: Yes
Exterior: Rock
Fenced Yard: Partial
Fireplace: Gas, Living Room
Flooring: Carpet, Tile, Vinyl
Foundation: Continuous
Heating/Cooling: Gas, Central AC, Forced Air
Inclusions: Fridge, wine cooler, range, dishwasher, microwave,
Lot Dimensions: 0.19 Acre(s)
Parking Notes: Attached
Patio: Covered Patio, Patio
Price Per Square Foot: 258.5
Range: Built-in, Gas, Microwave Included, Range Included
Sewer: Yes
Special View Info: Territorial
Underground Sprinklers: Yes
Water: City, Connected
Water Heater: Gas
Room Sizes
Primary Bedroom: 14 x 17.5 Level 1/Main
Bedroom 2: 12 x 15.4 Level 2/Upper
Bedroom 3: 14.6 x 11 Level 2/Upper
Bedroom 4: 10.5 x 10 Level 1/Main
Dining Room: 11 x 13 Level 2/Upper
Kitchen: 18 x 14 Level 1/Main
Living Room: 16 x 22.6 Level 1/Main
Utility Room: 7 x 12 Level 1/Main
Local Schools
High School: Sprague
Middle School: Crossler
Elementary School: Sumpter
Listed By / Shown By
Listed By
Agency Name: WINDERMERE HERITAGE
Agency Contact: Direc: 503-559-9055
Shown By
Agency Title: Coldwell Banker Valley Brokers
Albany: 541.928.6317
Corvallis: 541.757.0222
Estimate Your Payment
Estimated Payment
$ 2,716.10 per month $1,691.43 Principal & Interest $803.00 Property Tax $221.67 Homeowner's Insurance