
Listing Courtesy of:
KELLER WILLIAMS REALTY-GHT
Agency Contact: 541-409-2106

BEDS3
BATHS2 full
SQUARE FEET1,361
MLS#842730
STATUS
PROPERTY TYPEResidential - Single Family
SUBDIVISIONAshbrook Estates
Property Description
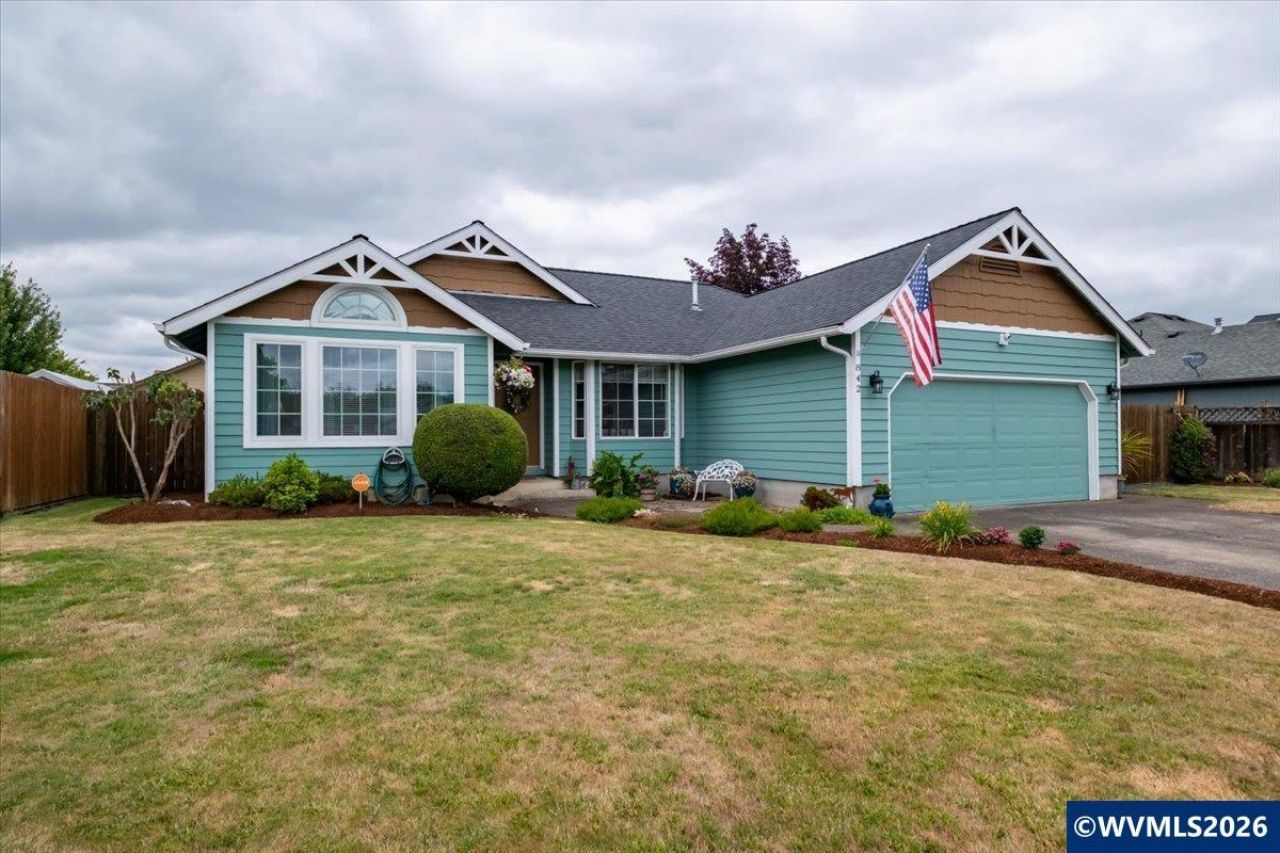
From the moment you arrive, you'll appreciate the care that's gone into this beautifully updated single-level home. Inside, vaulted ceilings and an open layout create a bright, welcoming atmosphere, while thoughtful updates throughout mean you can simply move in and start enjoying your new home. The kitchen is designed for everyday living with marble countertops, painted cabinetry, a pantry, breakfast bar, and updated appliances, all flowing seamlessly into the dining area. New lighting, updated flooring, refreshed bathrooms, and tasteful finishes throughout give the home a clean, modern feel without sacrificing warmth. Step outside and discover one of this home's best features-a backyard built to be enjoyed. Relax under the covered patio, grow your own vegetables in the raised garden beds, pick fresh blueberries, or spend weekends working on projects in the insulated workshop with power and concrete floors. Double gates provide convenient access for additional parking, while the fenced yard offers privacy and room to play. Additional updates include Anderson front windows, a newer furnace, central air conditioning, a newer water heater, keyless entry, and a spacious attached two-car garage with built-in storage. Located in an established neighborhood close to schools, parks, and everyday amenities, this home offers the perfect combination of modern updates, functional spaces, and outdoor living. Come see why this one feels like home.
Property Features
Property Type: Residential - Single Family
Fenced: Yes
Garage: 2 car attached
Lot Size: 0.17 Acres
Roof Type: Composition
Taxes: $3,992
Year Built: 1993
Feature Descriptions
Days on Site: 14
Dining Room: Area (Combination)
Dishwasher: Yes
Fenced Yard: Yes
Flooring: Carpet, Laminate, Tile
Foundation: Continuous
Heating/Cooling: Gas, Central AC, Forced Air
Lot Dimensions: 0.17 Acre(s)
Outbuilding(s): Yes
Outbuilding(s): Other (Refer to Remarks), Shed
Parking Notes: Attached
Patio: Covered Patio
Price Per Square Foot: 271.79
Range: Range Included
Sewer: Yes
Special View Info: Territorial
Water: City
Water Heater: Gas
Room Sizes
Primary Bedroom: 11'5x13'1 Level 1/Main
Bedroom 2: 10'10x9'1
Bedroom 3: 9'8x10'7
Dining Room: 14'7x12'1
Garage: 21'11x18'11
Kitchen: 12'11x11'6 Level 1/Main
Living Room: 14'5x11'6 Level 1/Main
Listed By / Shown By
Listed By
Agency Name: KELLER WILLIAMS REALTY-GHT
Agency Contact: 541-409-2106
Shown By
Agency Title: Coldwell Banker Valley Brokers
Albany: 541.928.6317
Corvallis: 541.757.0222
Estimate Your Payment
Estimated Payment
$ 1,263.79 per month $823.24 Principal & Interest $332.67 Property Tax $107.89 Homeowner's Insurance