
Listing Courtesy of:
KELLER WILLIAMS CAPITAL CITY
Agency Contact: 503-949-4647

SQUARE FEET4,516
MLS#830873
STATUS
PROPERTY TYPEResidential - Single Family
Property Description
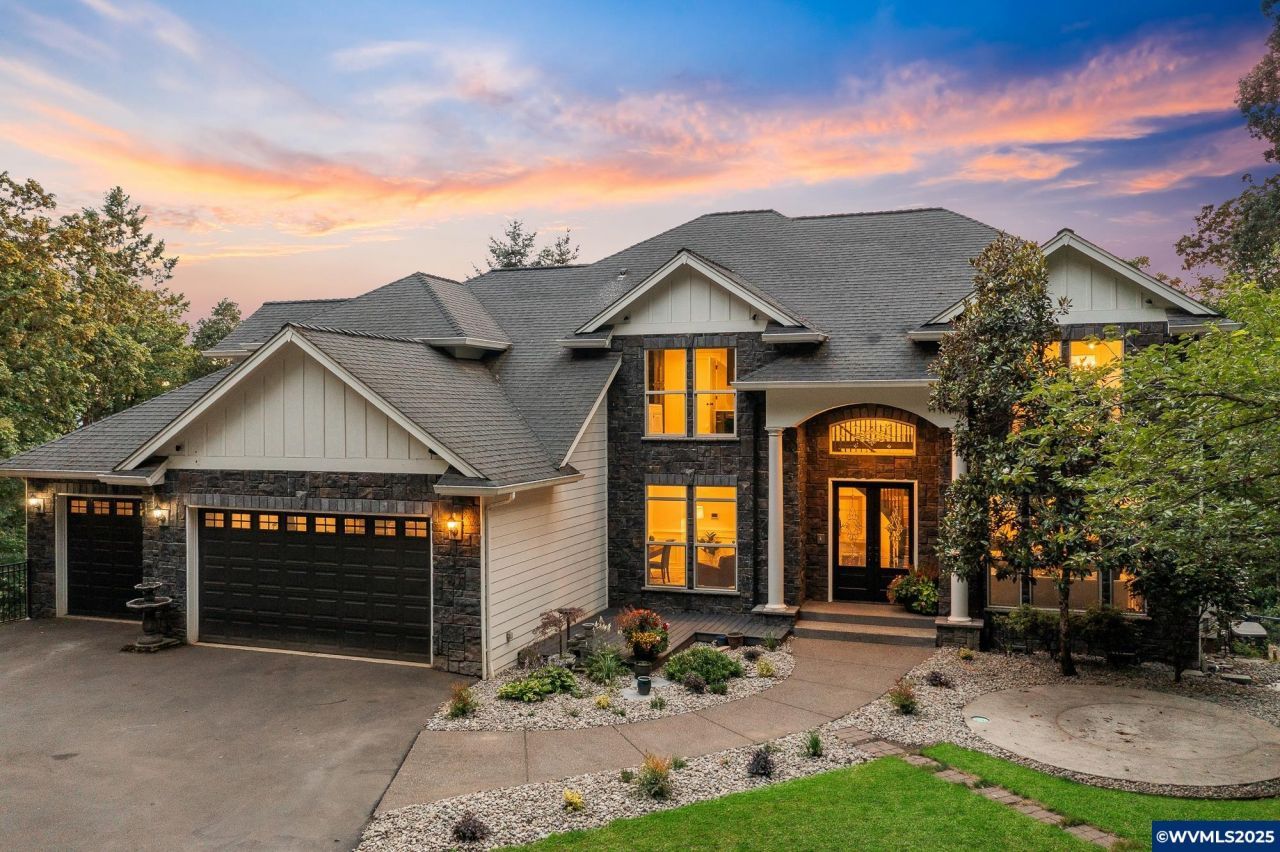
Welcome to this extraordinary custom-built luxury estate, offering over 4,500sq.ft of elevated living space on nearly 7 acres in the heart of the Willamette Valley! Perfectly positioned to capture stunning sunsets over the valley & coastal range, this private sanctuary blends sophistication, comfort, and versatility. The 3-story design is ideal for multi-generational living or those seeking refined tranquility. The grand entrance welcomes you with a sweeping staircase & tiered crystal chandelier, offering an immediate sense of timeless elegance. At the heart of the home is the gourmet kitchen, complete w/ quartz counters, S.S appliances, sub-zero fridge, pantry & center island. Adjacent is a cozy breakfast nook with bay window seating & built-in storage benches. Anderson accordion doors open to a newly rebuilt deck, perfect for entertaining or taking in the breathtaking views. Enjoy not one but three living rooms, each with fireplaces & custom shelving. LVP flooring & premium finishes extend throughout. The primary suite is a true retreat w/ tray ceilings, soaking tub with a view, tile shower & generous closet. Three additional bedrooms upstairs, two share a Jack-and-Jill bathroom. Natural light, big windows & beautiful views from all rooms! The oversized 4th BR offers versatility as a game, play, or media room. The lower-level is a self-contained haven! A stylish kitchen with S.S appliances, wet bathroom, custom closets, barn doors, full ADA set-up w/ramps & a covered patio complete w/ an outdoor kitchen. Smart features, ADT security system, and two whole-home generators for complete peace of mind. This property also includes Two oversized garages, room to park 6+ cars (one could be a shop) Animal enclosures, chicken coop, kid play area, gazebo & sheds. Ample room for a vineyard, orchard, barn, horses etc. on the acreage below. Located in West Salem's highly desirable Eola-Amity Hills AVA, you're just minutes from world-class wineries, shopping, and dining!
Upcoming Open Houses
Open House Wednesday May 27th, 3:00pm - 5:00pm
Open House Thursday May 28th, 4:00pm - 6:00pm
Property Features
Property Type: Residential - Single Family
Basement: Daylight, Finished, Full
Basement: Yes
Fenced: Yes
Lot Size: 6.90 Acres
Roof Type: Composition
Taxes: $10,018
Year Built: 2006
Feature Descriptions
Bathroom(s) (Level): 1 (Lower), 1.00 (Main), 3.00 (Upper)
Bonus Room(s): Breakfast Room/Nook, Den, Office, Rec Room, Walk-in Pantry
Days on Site: 330
Dining Room: Area (Combination), Formal
Dishwasher: Yes
Exterior: Fiber Cement
Fenced Yard: Partial, Yes
Fireplace: Family Room, Living Room, Other Room, Propane
Flooring: Carpet, Stone/Marble, Tile
Formal Dining: Yes
Foundation: Continuous
Heating/Cooling: Central AC, Electric, Forced Air, Heat Pump
Inclusions: All Appliances, Generators, Chair Lift, Polaris
Lot Dimensions: 6.9 Acre(s)
Lot Type: Irregular
Outbuilding(s): Other (Refer to Remarks), Shed
Outbuilding(s): Yes
Parking Notes: Attached
Patio: Covered Deck, Covered Patio, Deck, Patio
Price Per Square Foot: 309.79
Range: Built-in, Propane
Security: yes
Special View Info: Mountain, Territoria
Underground Sprinklers: Yes
Water: Well
Water Heater: Electric
Room Sizes
Garage: 1- ___2-
Local Schools
High School: West Salem
Middle School: Straub
Elementary School: Brush College
Listed By / Shown By
Listed By
Agency Name: KELLER WILLIAMS CAPITAL CITY
Agency Contact: 503-949-4647
Shown By
Agency Title: Coldwell Banker Valley Brokers
Albany: 541.928.6317
Corvallis: 541.757.0222
Estimate Your Payment
Estimated Payment
$ 4,356.44 per month $3,113.57 Principal & Interest $834.83 Property Tax $408.04 Homeowner's Insurance