
Listing Courtesy of:
PREMIERE PROPERTY GROUP, LLC - SOUTH SALEM
Agency Contact: Cell: 971-388-0339

BEDS4
BATHS2 full 1 partial
SQUARE FEET1,435
MLS#845254
STATUS
PROPERTY TYPEResidential - Single Family
SUBDIVISIONEola View Subdivision
Property Description
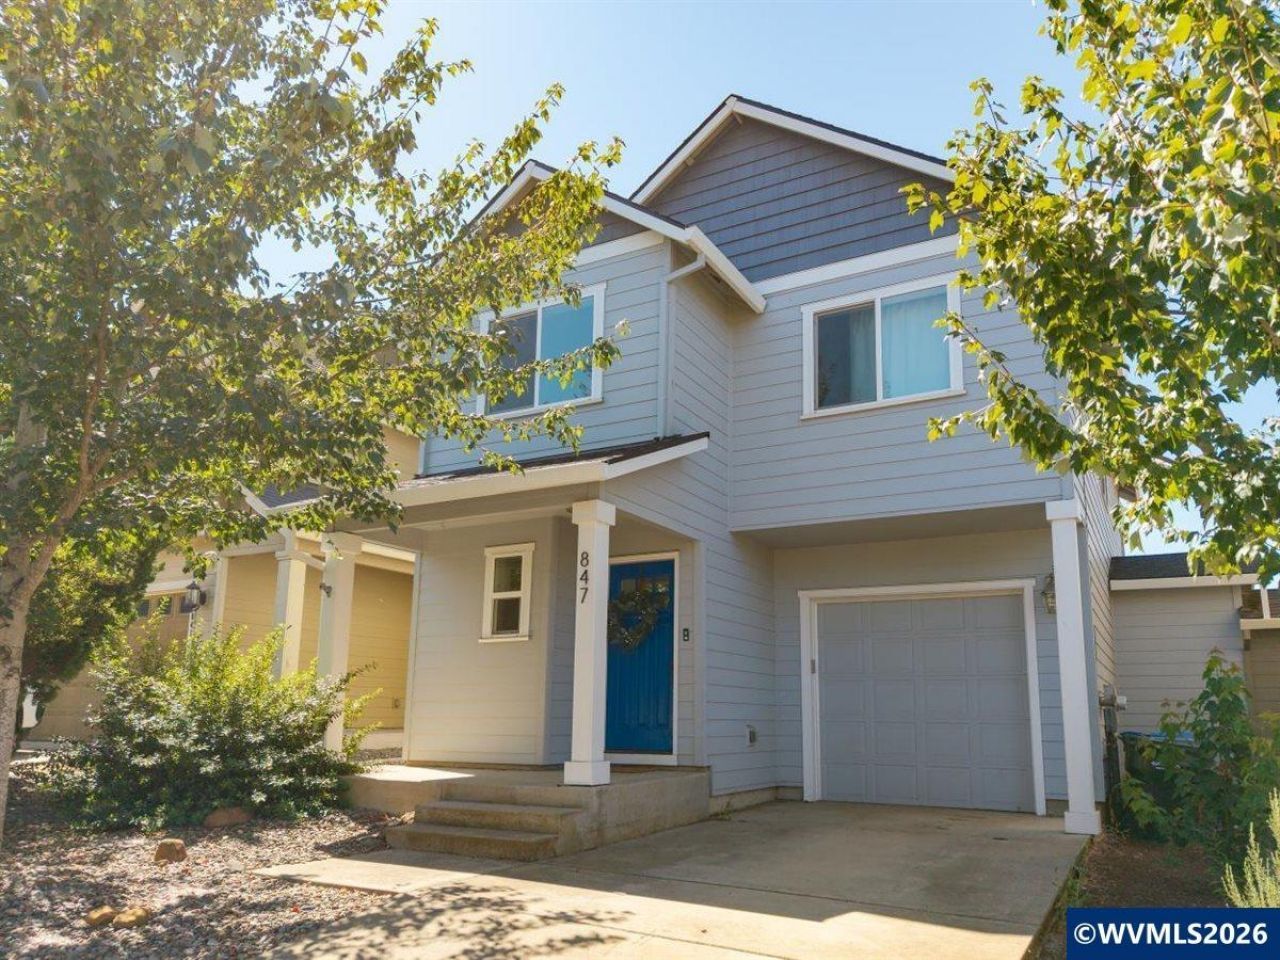
Enjoy views across West Salem from this well-maintained 2015-built home offering bright, functional layout, and move-in ready updates like new washer and dryer. Newer carpet and interior paint give the home a fresh feel and the back deck off dining room is perfectly positioned towards the sunset. The main level offers great natural light and an inviting kitchen featuring granite tile countertops and center island. Upstairs, the primary suite features a private bath with matching granite tile countertops and a walk-in closet. Three additional bedrooms and a versatile bonus room offering 4th bedroom potential or the flexibility for a home office, hobby space, or guest room.The 1-car garage includes a useful bump-out that's perfect for a workshop, hobbies, or additional storage. As an added bonus, the garage is the home's only shared wall with the neighboring residence, providing greater separation and privacy throughout the living spaces. Large storage closet under stairs, underground sprinklers, and Central A/C included.Perfectly located near West Salem schools, this thoughtfully designed home combines lots of room, convenient location, and great views that combines together for an exception value.Home is Tenant Occupied Until Late September: Do not disturb tenant.
Property Features
Property Type: Residential - Single Family
Fenced: Yes
Garage: 1 car attached
Lot Size: 0.07 Acres
Roof Type: Composition
Taxes: $4,490
Year Built: 2015
Feature Descriptions
Dining Room: Area (Combination)
Dishwasher: Yes
Exterior: Fiber Cement
Fenced Yard: Yes
Flooring: Carpet, Laminate, Vinyl
Foundation: Continuous
Heating/Cooling: Gas, Central AC, Forced Air, Ductless/Mini-Split
Inclusions: Washer, Dryer, Range, Dishwasher.
Lot Dimensions: 0.07 Acre(s)
Lot Type: Irregular
Parking Notes: Attached
Patio: Deck
Price Per Square Foot: 283.97
Range: Electric
Sewer: Yes
Special View Info: Territorial
Underground Sprinklers: Yes
Water: City
Water Heater: Electric
Room Sizes
Primary Bedroom: 14.5 x 11.6
Bedroom 2: 9.3 x 12 Level 2/Upper
Bedroom 3: 11.1 x 9.3 Level 2/Upper
Bedroom 4: 9.5 x 9.11 Level 2/Upper
Dining Room: 9.5 x 11.7 Level 1/Main
Kitchen: 9.5 x 12.8 Level 1/Main
Living Room: 11.5 X 12.1 Level 1/Main
Local Schools
High School: West Salem
Middle School: Straub
Elementary School: Chapman Hill
Listed By / Shown By
Listed By
Agency Name: PREMIERE PROPERTY GROUP, LLC - SOUTH SALEM
Agency Contact: Cell: 971-388-0339
Shown By
Agency Title: Coldwell Banker Valley Brokers
Albany: 541.928.6317
Corvallis: 541.757.0222
Estimate Your Payment
Estimated Payment
$ 1,399.94 per month $906.92 Principal & Interest $374.17 Property Tax $118.85 Homeowner's Insurance