
Listing Courtesy of:
TRADITION REAL ESTATE PARTNERS
Agency Contact: Direc: 503-999-6578

SQUARE FEET2,397
MLS#843788
STATUS
PROPERTY TYPEResidential - Single Family
SUBDIVISIONJ. Wennerbergs Addition
Property Description
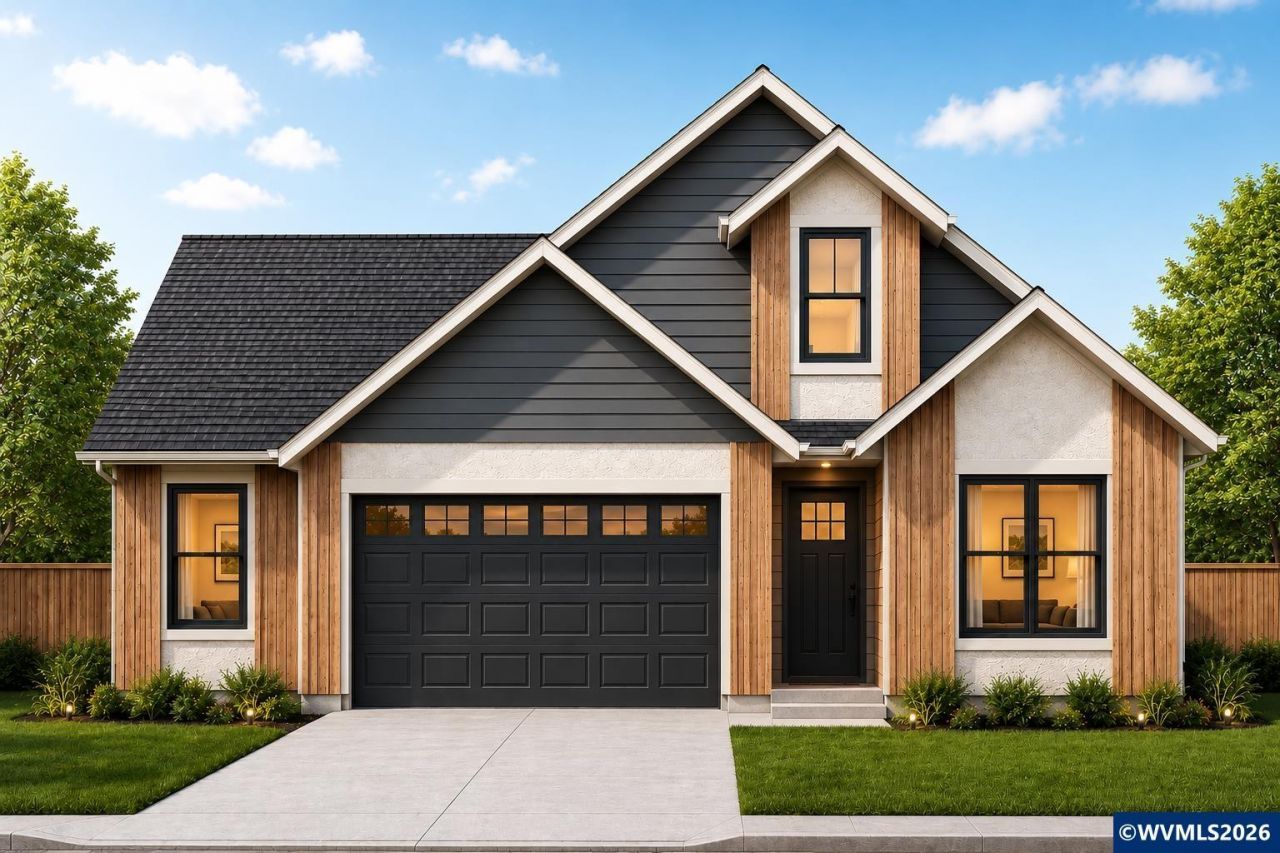
Stunning new home built by Laurel Crown Construction (CCB #241384)! Open concept LR/Kit, LVT & Laminate flooring, quartz counters, custom cabinetry, & electric fireplace. Primary BR located on the main level w/ spacious primary suite. Second BR/Office, full bath, utlity room, & oversized garage w/ shop area all on the main floor. Upstairs feat. 3rd BR & additional Bonus Rm/BR w/ a shared bathroom. Ext. black frame windows on the front, spacious backyard, fully fenced, & front yard landscaping included. Located right next to Wennerberg Park & 3 blocks from historic downtown Carlton, this private setting lets you feel like you are in your own private oasis.
Property Features
Property Type: Residential - Single Family
Fenced: Yes
Garage: 2 car attached
Lot Size: 0.15 Acres
Roof Type: Composition
Year Built: 2026
Feature Descriptions
Bathroom(s) (Level): 2.00 (Main), 1.00 (Upper)
Bonus Room(s): Office, Rec Room
Days on Site: 90
Dining Room: Area (Combination)
Dishwasher: Yes
Exterior: Fiber Cement
Fenced Yard: Yes
Fireplace: Electric, Living Room
Flooring: Carpet, Laminate
Foundation: Continuous
Heating/Cooling: Electric, Forced Air
Inclusions: range, dw, microhood
Lot Dimensions: 60'x112'
Lot Type: Irregular
Parking Notes: Attached
Patio: Patio
Price Per Square Foot: 260.7
Range: Electric
Sewer: Yes
Special View Info: Territorial
Underground Sprinklers: Yes
Water: City
Water Heater: Electric
Room Sizes
Primary Bedroom: 15'x12'6 Level 1/Main
Bedroom 2: 15'4x11'3 Level 2/Upper
Bedroom 3: 13'6x11'3 Level 1/Main
Bedroom 4: 12'3x10'10 Level 2/Upper
Dining Room: 16'6x14'4 Level 1/Main
Garage: 25'x19'
Kitchen: 17'x14 Level 1/Main
Living Room: 22'8x21' Level 1/Main
Utility Room: 13'x8' Level 1/Main
Local Schools
High School: Yamhill-Carlton
Middle School: Yamhill
Elementary School: Yamhill
Listed By / Shown By
Listed By
Agency Name: TRADITION REAL ESTATE PARTNERS
Agency Contact: Direc: 503-999-6578
Shown By
Agency Title: Coldwell Banker Valley Brokers
Albany: 541.928.6317
Corvallis: 541.757.0222
Estimate Your Payment
Estimated Payment
$ 1,573.02 per month $1,390.76 Principal & Interest $0.00 Property Tax (data not provided by mls) $182.26 Homeowner's Insurance