
Listing Courtesy of:
TRIPLE OAKS REALTY
Agency Contact: Cell: 541-913-0072

BEDS3
BATHS3 full
SQUARE FEET2,268
MLS#843181
STATUS
PROPERTY TYPEResidential - Single Family
Property Description
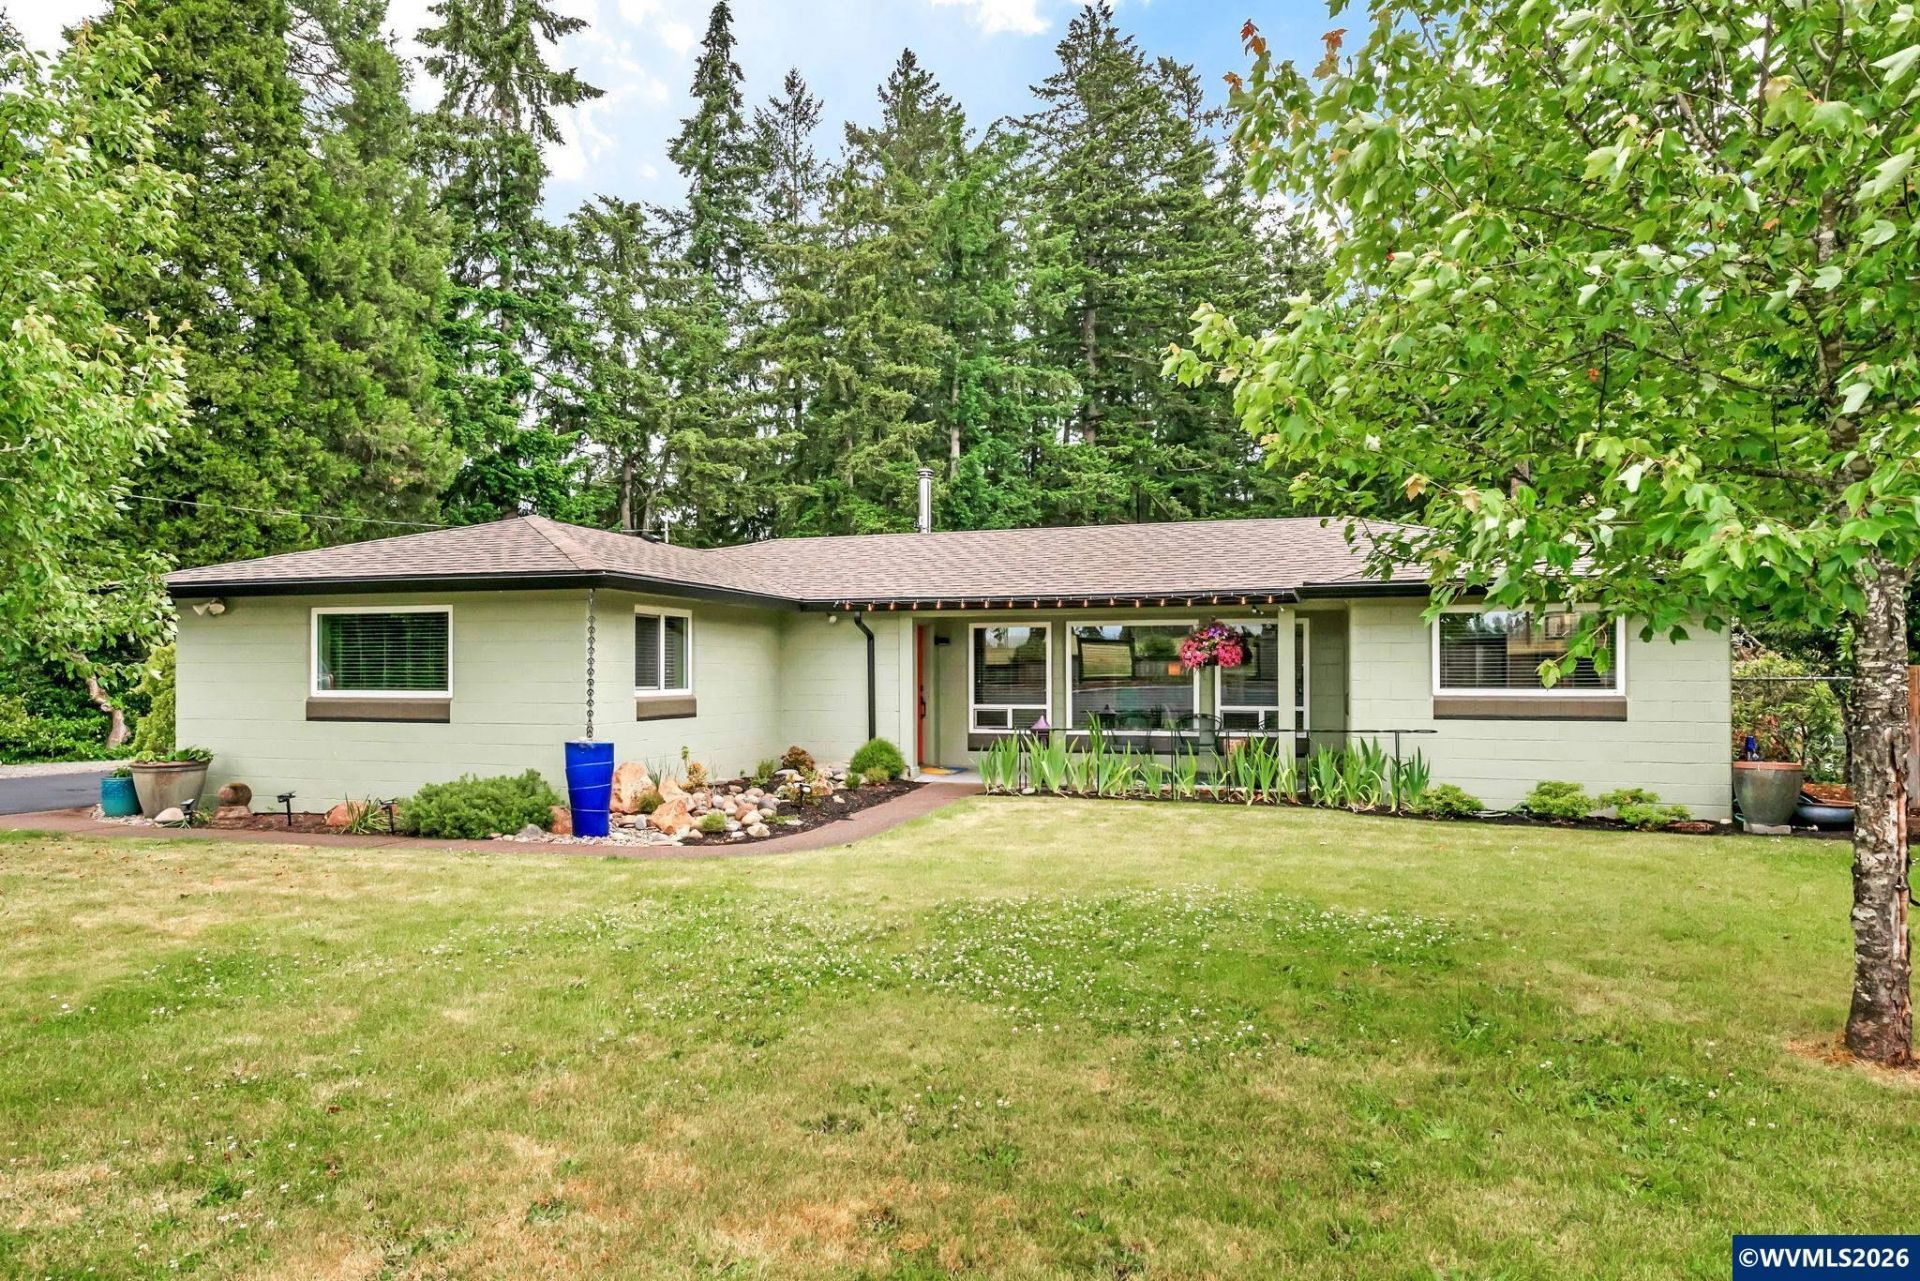
Nestled on 1.14 beautifully maintained acres, this move-in ready property offers the perfect blend of comfort, function, and modern updates. Boasting 2,268 sqft and over $188,000 in recent improvements within the last 3 years, this home has beenthoughtfully upgraded inside and out. The updated kitchen features modern black stainless electric appliances and stylish finishes, Blue glass fridge and industrial workbench island, while fresh interior and exterior paint create a clean, inviting feel throughout. With two spacious primary suites, there's flexibility for multi-generational living, guests, or added privacy. Basement Cellar! Enjoy peace of mind with a whole-home generator paired with a 500-gallon propane tank. Outside, the property shines with new landscaping, a brand-new trex deck perfect for entertaining, fully fenced acreage, detached shed perfect for chickens, goats, play house or she shed. Home also features an oversized garage offering ample storage and workspace. A rare combination of quality updates, usable land, and pride of ownership! To view alternate Virtual Tour, please go to 1
Property Features
Property Type: Residential - Single Family
Fenced: Yes
Garage: 2 car attached
Lot Size: 1.14 Acres
Roof Type: Composition
Taxes: $4,049
Year Built: 1953
Feature Descriptions
Bathroom(s) (Level): 3.00 (Main)
Days on Site: 8
Dining Room: Area (Combination)
Exterior: Block
Fenced Yard: Yes
Fireplace: Living Room, Wood
Flooring: Vinyl, Wood
Heating/Cooling: Wood, Heat Pump, Ductless/Mini-Split
Lot Dimensions: 1.14 Acre(s)
Parking Notes: Attached
Patio: Deck
Price Per Square Foot: 308.64
Sewer: No
Special View Info: Territorial
Water: Well
Water Heater: Electric
Room Sizes
Primary Bedroom: 12x15 Level 1/Main
Bedroom 2: 14x15 Level 1/Main
Bedroom 3: 10x16 Level 1/Main
Dining Room: 8x10 Level 1/Main
Family Room: 14x23 Level 1/Main
Kitchen: 18x10 Level 1/Main
Living Room: 16x24 Level 1/Main
Utility Room: 5x15 Level 1/Main
Local Schools
Middle School: Pleasant Hill
Elementary School: Pleasant Hill
Listed By / Shown By
Listed By
Agency Name: TRIPLE OAKS REALTY
Agency Contact: Cell: 541-913-0072
Shown By
Agency Title: Coldwell Banker Valley Brokers
Albany: 541.928.6317
Corvallis: 541.757.0222
Estimate Your Payment
Estimated Payment
$ 2,099.48 per month $1,557.90 Principal & Interest $337.42 Property Tax $204.17 Homeowner's Insurance