
Listing Courtesy of:
PREMIERE PROPERTY GROUP, LLC - SOUTH SALEM
Agency Contact: CELL: 503-510-1068

BEDS4
BATHS2 full 1 partial
SQUARE FEET1,565
MLS#844241
STATUS
PROPERTY TYPEResidential - Single Family
SUBDIVISIONEola View Subdivision
Property Description
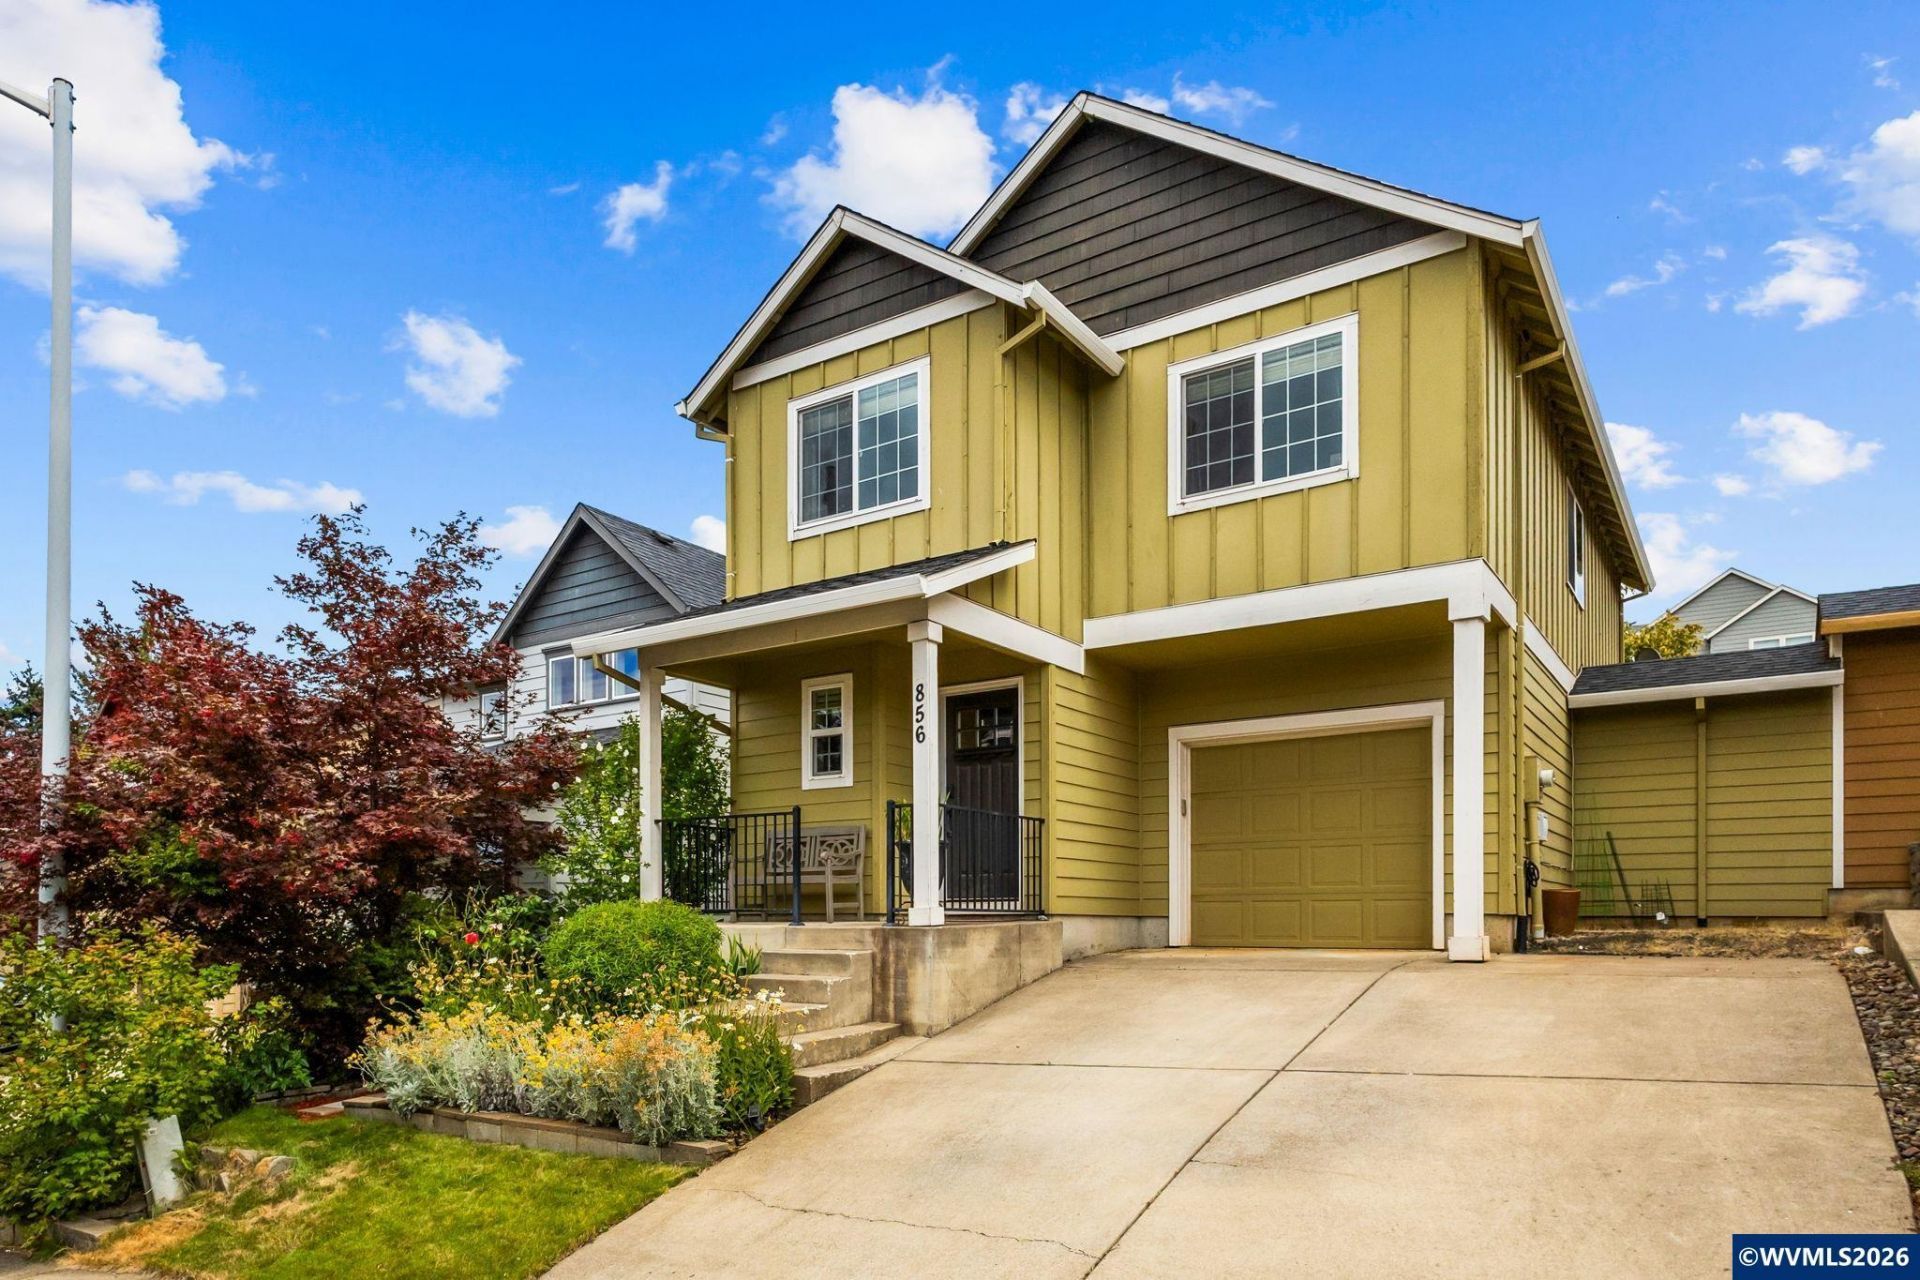
Accepted Offer with Contingencies. Beautiful 4-bedroom West Salem home with quality finishes and thoughtful upgrades throughout. Enter through the covered front porch into an open living space centered around a stunning kitchen featuring granite countertops, stainless steel appliances, a gas range, and a center island. The kitchen flows seamlessly into the dining and living areas. Exit to the back deck to a landscaped backyard for indoor and outdoor entertaining amongst exotic plants like Banana and Yucca Trees and rare Rose of Sharon. The primary suite features a walk-in closet with custom built-ins and an ensuite bath with a luxurious double-head shower. Enjoy elevated views of the West Salem hills and neighborhood from the upstairs bedrooms, central A/C, upgraded window blinds, and other touches that combine both style and functionality throughout the home.The 1-car garage includes an expanded bump-out that's perfect for a workshop, hobby area, or additional storage. As an added bonus, the bumped-out garage wall section is the home's only shared wall with the neighboring residence, providing added privacy for the main living spaces. Great schools, no HOA, and a wonderful location close, but not too close, to downtown Salem and shopping.
Property Features
Property Type: Residential - Single Family
Fenced: Yes
Garage: 1 car attached
Lot Size: 0.07 Acres
Roof Type: Composition
Taxes: $4,791
Year Built: 2014
Feature Descriptions
Bathroom(s) (Level): 1.00 (Main), 2.00 (Upper)
Days on Site: 28
Dining Room: Area (Combination)
Dishwasher: Yes
Exterior: Fiber Cement, Wood
Fenced Yard: Partial
Flooring: Carpet, Luxury Vinyl Plank
Foundation: Continuous
Heating/Cooling: Central AC, Forced Air
Inclusions: Washer/Dryer, Shelving in Garage, Kitchen Fridge
Lot Dimensions: 0.07 Acre(s)
Parking Notes: Attached
Patio: Deck
Price Per Square Foot: 265.18
Range: Gas
Sewer: Yes
Special View Info: Territorial
Underground Sprinklers: Yes
Water: City
Room Sizes
Primary Bedroom: 16.2 x 12.3 Level 2/Upper
Bedroom 2: 10.3 x 11.7 Level 2/Upper
Bedroom 3: 11.10 x 10 Level 2/Upper
Bedroom 4: 9.7 x 10.7 Level 2/Upper
Dining Room: 10.2 x 11.3 Level 1/Main
Kitchen: 10.2 x 13.4 Level 1/Main
Living Room: 11.7 x 13 Level 1/Main
Local Schools
High School: West Salem
Middle School: Straub
Elementary School: Chapman Hill
Listed By / Shown By
Listed By
Agency Name: PREMIERE PROPERTY GROUP, LLC - SOUTH SALEM
Agency Contact: CELL: 503-510-1068
Shown By
Agency Title: Coldwell Banker Valley Brokers
Albany: 541.928.6317
Corvallis: 541.757.0222
Estimate Your Payment
Estimated Payment
$ 1,443.90 per month $923.61 Principal & Interest $399.25 Property Tax $121.04 Homeowner's Insurance