
Listing Courtesy of:
PARAMOUNT REAL ESTATE SERVICES
Agency Contact: Direc: 503-851-1645

SQUARE FEET3,580
MLS#843748
STATUS
PROPERTY TYPEResidential - Single Family
SUBDIVISIONM & B
Property Description
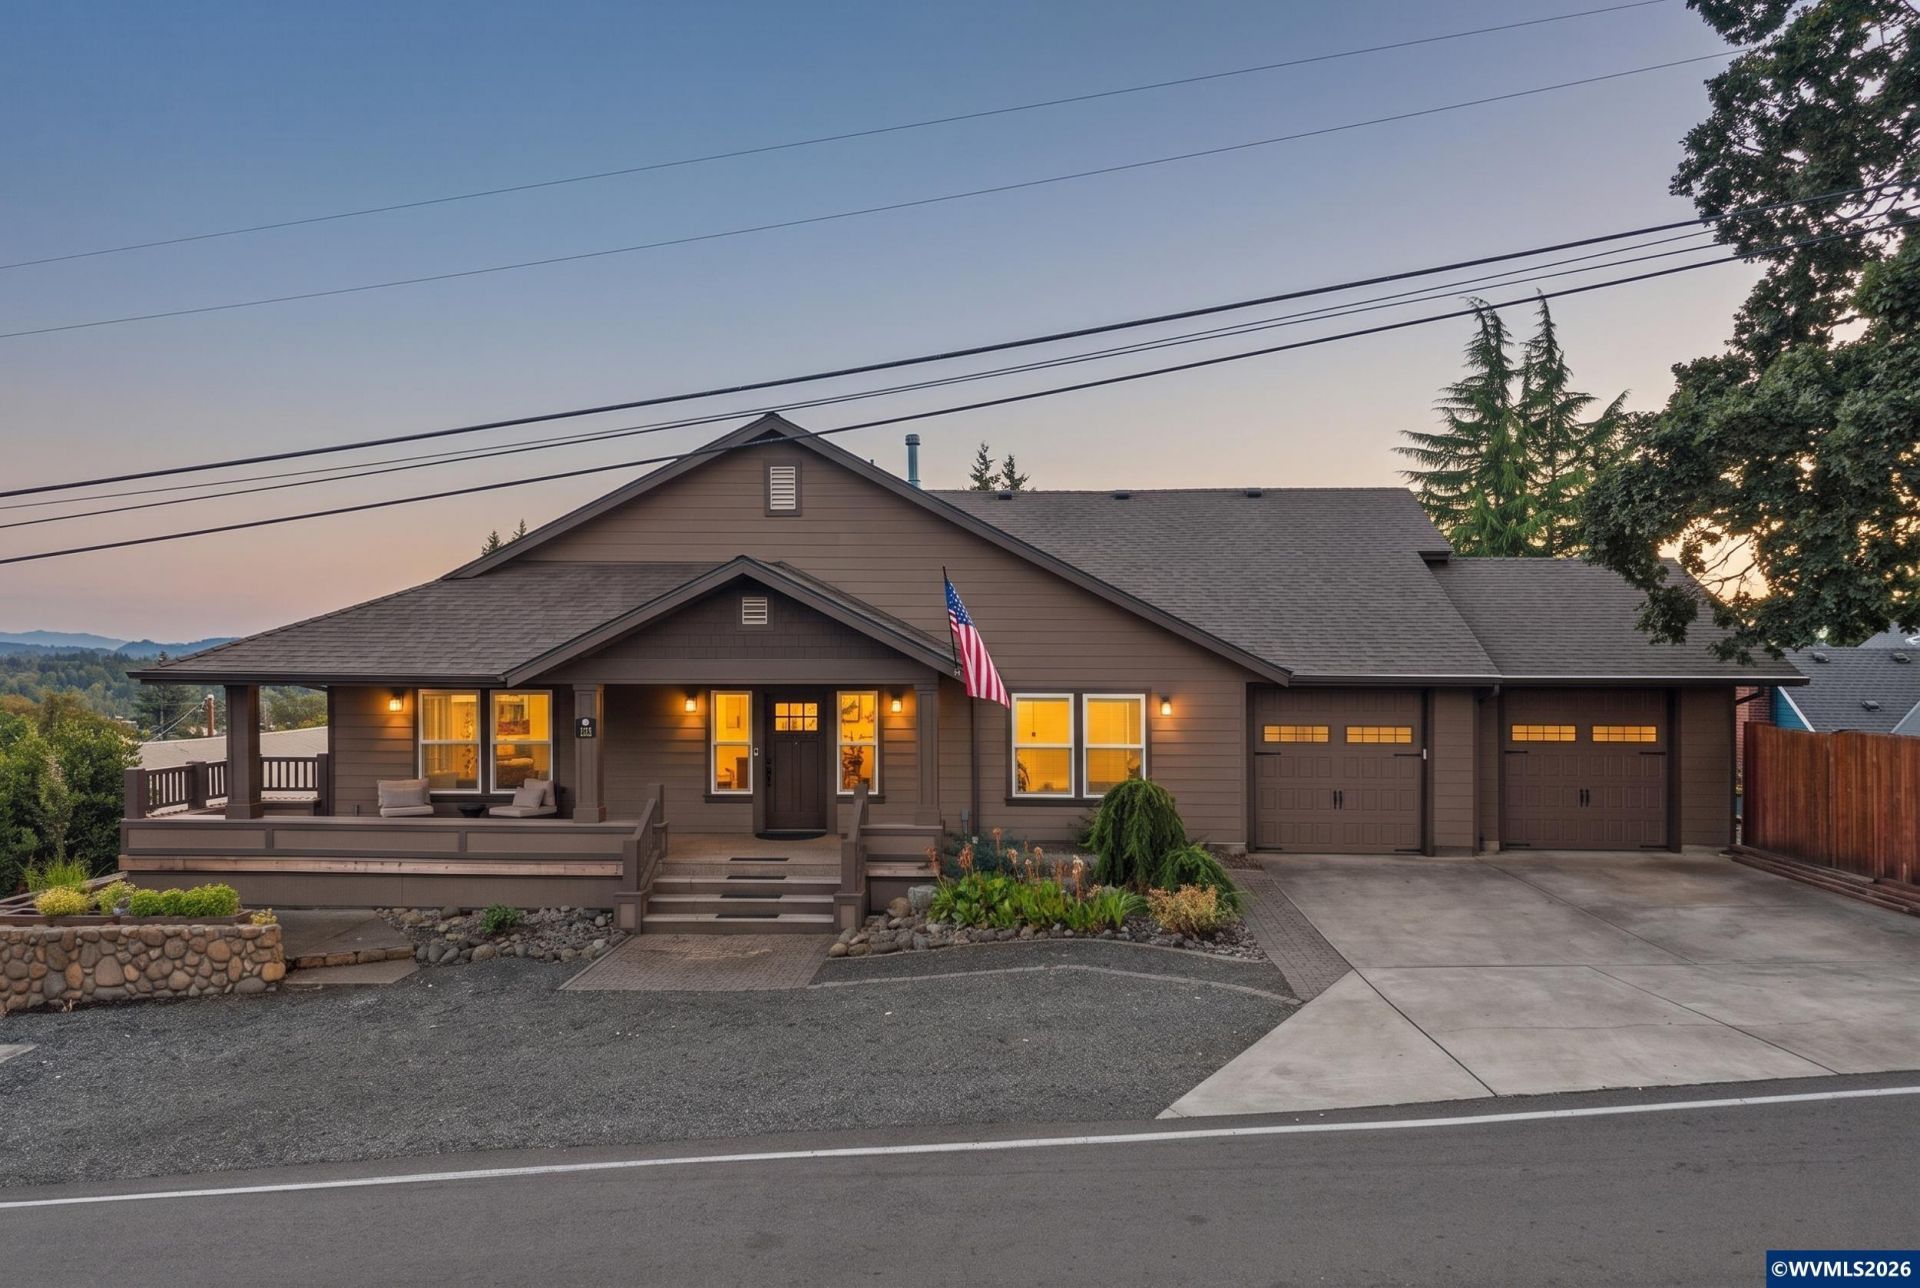
Amazing Cascade mountain range views & overlooking downtown Salem, this gorgeous home is conveniently located in a quiet neighborhood. Enjoy the expansive kitchen remodel with brand new cabinetry, Viking Appliances, Viking built in refrigerator, massive kitchen island with upscale quartz countertops throughout, formal and intimate dining nook options with great views to the South and East. Hand scraped wood floors on main level. Main level offers separate living room and family rooms, & office/craft room. Bathroom has radiant floors and home is power assisted by solar panels that are paid off. Lower level offers huge additional flex room used as a bonus room or 4th bedroom. Large deck with glass panel railing. .23 acre lot is fenced with low maintenance landscaping and gated entry in the back. Garage is oversized offering additional space for a workspace area. 2 Tax lots total with minimal yard maintenance! Welcome Home. To view alternate Virtual Tour, please go to 1
Property Features
Property Type: Residential - Single Family
Basement: Daylight, Finished
Basement: Yes
Fenced: Yes
Garage: 2 car attached
Lot Size: 0.23 Acres
Roof Type: Composition
Taxes: $7,365
Year Built: 1968
Feature Descriptions
Bathroom(s) (Level): 2 (Lower), 1.00 (Main)
Bonus Room(s): Breakfast Room/Nook, Den, Office, Rec Room, Workshop
Days on Site: 36
Dining Room: Area (Combination), Formal
Dishwasher: Yes
Exterior: Fiber Cement
Fenced Yard: Yes
Flooring: Carpet, Tile, Wood
Formal Dining: Yes
Foundation: Slab
Heating/Cooling: Gas, Solar, Central AC, Forced Air, Radiant Floor, Ductless/Mini-Split
Lot Dimensions: 120x84
Parking Notes: Attached
Patio: Deck
Price Per Square Foot: 192.71
Range: Built-in, Gas
Security: yes
Sewer: Yes
Special View Info: Mountain, Territoria
Water: City, Connected
Water Heater: Gas
Room Sizes
Primary Bedroom: 14x12 Level Lower/Basement
Bedroom 2: 16x12 Level Lower/Basement
Bedroom 3: 16x12 Level Lower/Basement
Dining Room: 16x9 Level 1/Main
Family Room: 28x19.8 Level 2/Upper
Kitchen: 17x16.4 Level 1/Main
Living Room: 21x14 Level 1/Main
Utility Room: 10.5x8.7 Level Lower/Basement
Local Schools
High School: West Salem
Middle School: Walker
Elementary School: Harritt
Listed By / Shown By
Listed By
Agency Name: PARAMOUNT REAL ESTATE SERVICES
Agency Contact: Direc: 503-851-1645
Shown By
Agency Title: Coldwell Banker Valley Brokers
Albany: 541.928.6317
Corvallis: 541.757.0222
Estimate Your Payment
Estimated Payment
$ 2,350.39 per month $1,535.42 Principal & Interest $613.75 Property Tax $201.22 Homeowner's Insurance