
Listing Courtesy of:
PARAMOUNT REAL ESTATE SERVICES
Agency Contact: Direc: 503-851-1645

SQUARE FEET2,960
MLS#843539
STATUS
PROPERTY TYPEResidential - Single Family
SUBDIVISIONBoulder Estates
Property Description
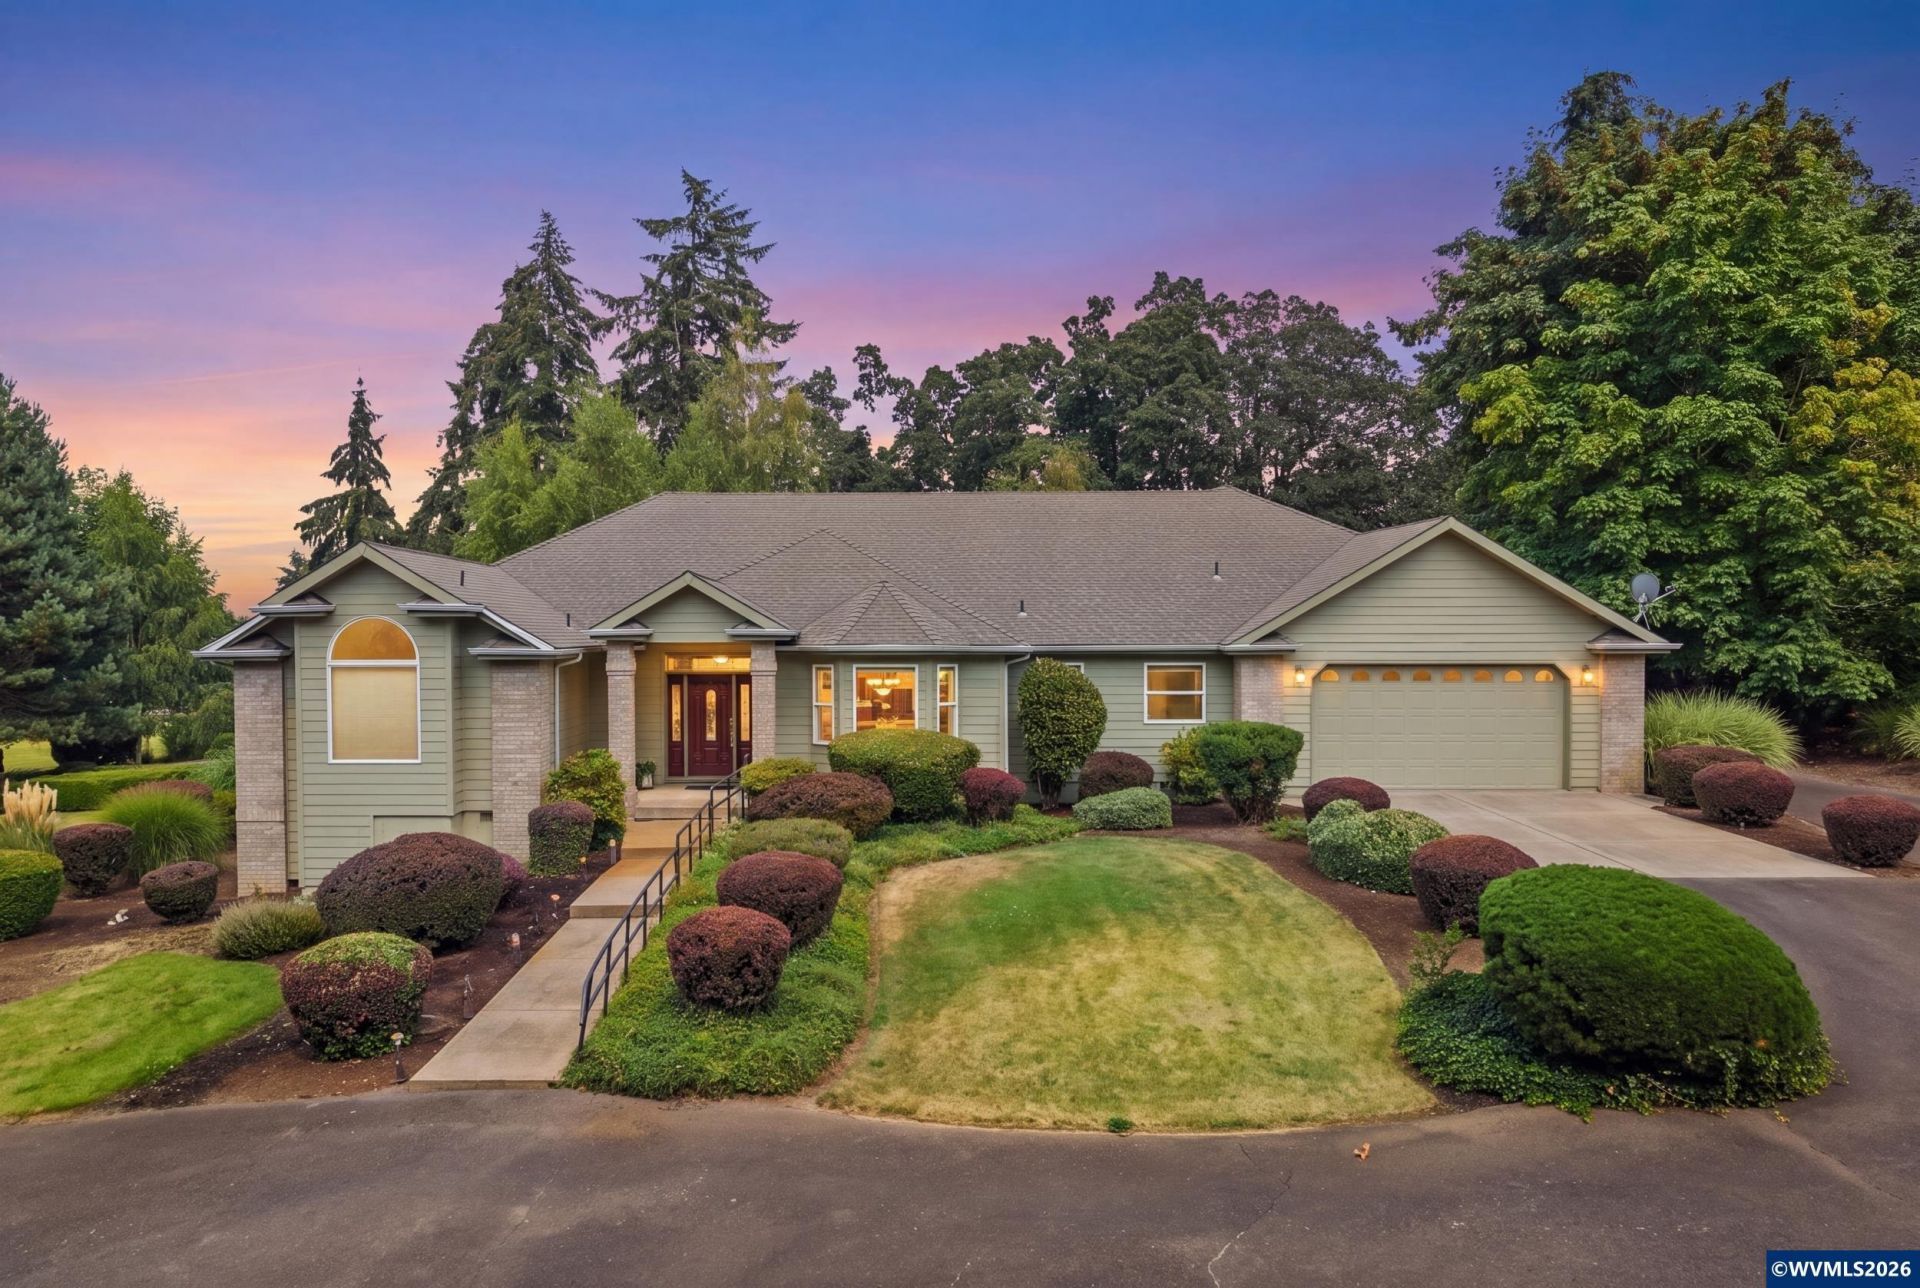
Don't miss this beautifully maintained single-level home featuring spacious, thoughtfully designed living areas throughout! Tucked away at the end of a quiet cul-de-sac, this desirable property offers an open floor plan with an office, living room, family room, two bedrooms, and bonus room with plans available for potential third bedroom. Elegant finishes, spacious kitchen, & abundant storage enhance the home's inviting layout. Buyers to do their own due diligence regarding permitted uses. See Ext. Remarks. The generous primary suite is a true retreat, featuring a luxurious en suite with a soaking tub and walk-in shower. The detached single level building has 1163 SF and offers exceptional flexibility with a large multi-purpose space, a full bathroom, and an attached 2 bay garage. Venture outside to a beautifully landscaped, park-like setting complete with mature landscaping, and a fenced garden area with raised beds-creating the perfect space to relax, garden, or entertain. This conveniently located property offers the perfect combination of comfort, versatility, and privacy. Buyers to perform their own due diligence regarding permitted uses, including the potential for an ADU. Ask for Associated Docs photo of potential 3rd bedroom plan. Welcome Home!
Property Features
Property Type: Residential - Single Family
Fenced: Yes
Lot Size: 1.75 Acres
Roof Type: Composition
Taxes: $7,564
Year Built: 2000
Feature Descriptions
Bonus Room(s): Breakfast Room/Nook, Den, Office, Rec Room, Walk-in Pantry, Workshop
Days on Site: 40
Dining Room: Area (Combination), Formal
Dishwasher: Yes
Exterior: Fiber Cement
Fenced Yard: Yes
Fireplace: Family Room, Gas
Flooring: Carpet, Tile, Vinyl, Wood
Formal Dining: Yes
Foundation: Continuous
Heating/Cooling: Gas, Heat Pump, Forced Air
Inclusions: Fridge
Lot Dimensions: 1.75 Acre(s)
Lot Type: Cul-De-Sac, Irregular
Outbuilding(s): Yes
Outbuilding(s): Separate Shop, Shed
Parking Notes: Attached
Patio: Covered Patio
Price Per Square Foot: 354.73
Range: Convection, Downdraft, Range Included
Security: yes
Special View Info: Territorial
Underground Sprinklers: Yes
Water: Well
Water Heater: Electric
Room Sizes
Primary Bedroom: 15x17.5 Level 1/Main
Bedroom 2: 11.5x10.3 Level 1/Main
Bedroom 3: 20x13 Level 1/Main
Dining Room: 13.6x13.75 Level 1/Main
Family Room: 17.4x20.4 Level 1/Main
Kitchen: 18.5x15.2 Level 1/Main
Living Room: 15.3x17.4 Level 1/Main
Utility Room: 7.8x11.8 Level 1/Main
Local Schools
High School: North Salem
Middle School: Houck
Elementary School: Marion Miller
Listed By / Shown By
Listed By
Agency Name: PARAMOUNT REAL ESTATE SERVICES
Agency Contact: Direc: 503-851-1645
Shown By
Agency Title: Coldwell Banker Valley Brokers
Albany: 541.928.6317
Corvallis: 541.757.0222
Estimate Your Payment
Estimated Payment
$ 3,273.43 per month $2,336.84 Principal & Interest $630.33 Property Tax $306.25 Homeowner's Insurance