
Listing Courtesy of:
BERKSHIRE HATHAWAY HOMESERVICES R E PROF
Agency Contact: Agent: 503-551-8322

BEDS4
BATHS3 full
SQUARE FEET2,664
MLS#843922
STATUS
PROPERTY TYPEResidential - Single Family
SUBDIVISIONOak Hill Heights
Property Description
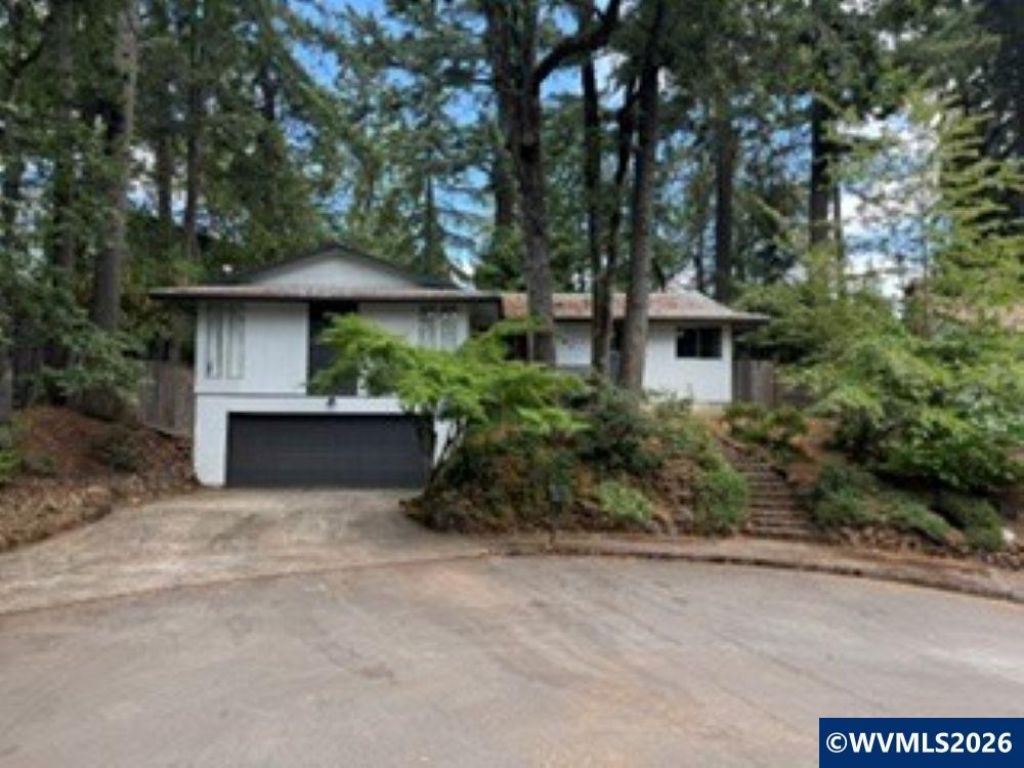
Price reduction! Sale fail not due to home. Seller is now considering cash and rehab loans. Investor alert! Solid bones, newer roof, exterior paint and heat pump. Great location in a great neighborhood, end of cul-de-sac, with territorial views and good schools. Features large bedrooms, solid wood panel and louvered doors, coved ceiling with recessed lighting, bedrooms with vanities, massive glass siding door. Many features can be restored.
Property Features
Property Type: Residential - Single Family
Basement: Daylight, Finished
Basement: Yes
Garage: 2 car attached
Lot Size: 0.21 Acres
Roof Type: Composition
Taxes: $5,043
Year Built: 1966
Feature Descriptions
Bathroom(s) (Level): 1 (Lower), 2.00 (Main)
Bonus Room(s): Breakfast Room/Nook
Days on Site: 36
Dining Room: Formal
Exterior: Wood
Fireplace: Living Room
Formal Dining: Yes
Heating/Cooling: Heat Pump, Forced Air
Lot Dimensions: 0.21 Acre(s)
Lot Type: Cul-De-Sac
Parking Notes: Attached
Price Per Square Foot: 144.52
Sewer: Yes
Special View Info: Territorial
Water: City
Water Heater: Electric
Local Schools
High School: South Salem
Middle School: Leslie
Elementary School: Morningside
Listed By / Shown By
Listed By
Agency Name: BERKSHIRE HATHAWAY HOMESERVICES R E PROF
Agency Contact: Agent: 503-551-8322
Shown By
Agency Title: Coldwell Banker Valley Brokers
Albany: 541.928.6317
Corvallis: 541.757.0222
Estimate Your Payment
Estimated Payment
$ 1,389.38 per month $856.84 Principal & Interest $420.25 Property Tax $112.29 Homeowner's Insurance