
Listing Courtesy of:
KELLER WILLIAMS PORTLAND CENTRAL
Agency Contact: Cell: 503-522-4645

BEDS3
BATHS2 full
SQUARE FEET1,574
MLS#844807
STATUS
PROPERTY TYPEResidential - Single Family
Property Description
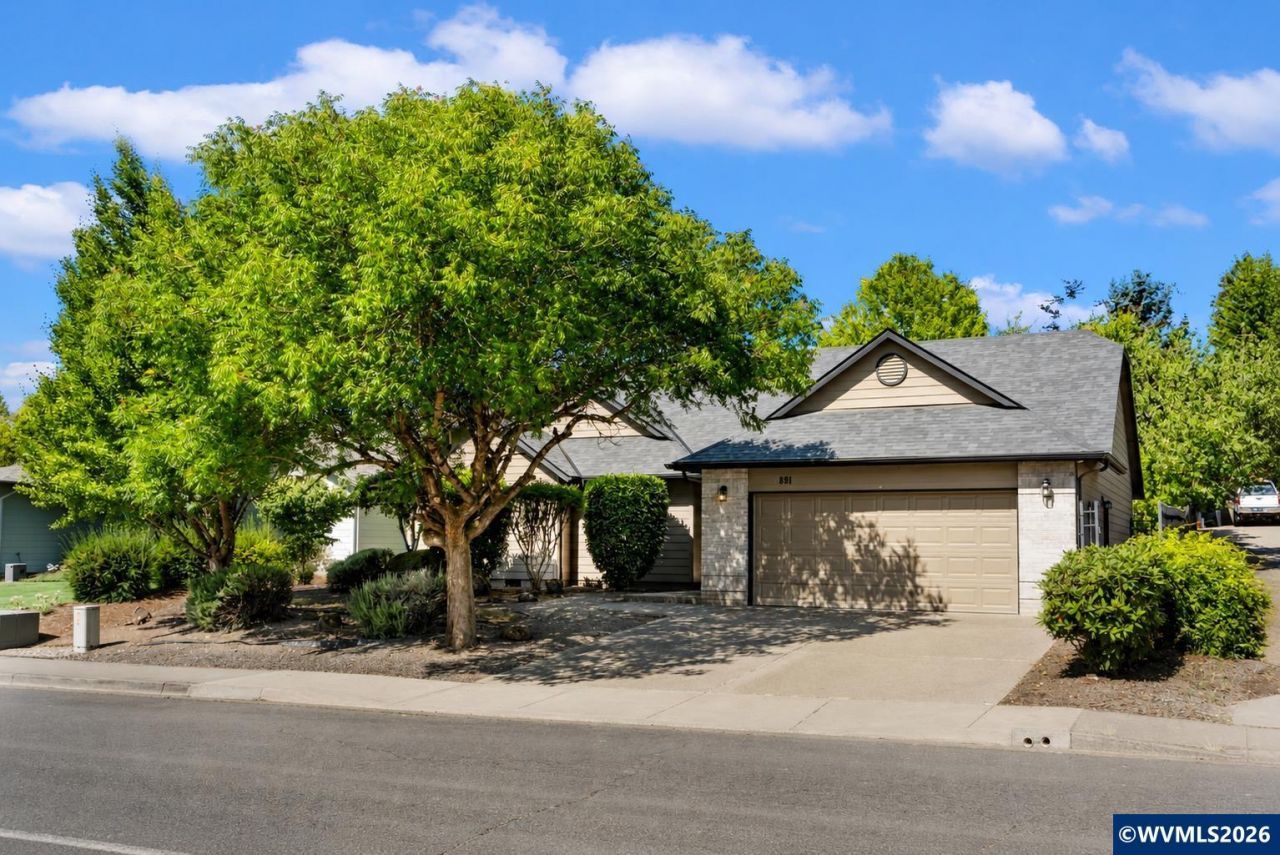
Welcome to this beautifully maintained single-level home in desirable Deer Ridge Estates. Featuring 3 bedrooms, 2 baths and approximately 1,574 sq ft, this inviting home offers an open-concept layout with abundant natural light. Enjoy a spacious living area, functional kitchen and dining space, private primary suite with en-suite bath, and two additional bedrooms. Brand-new roof provides added peace of mind. A wonderful opportunity in West Salem!! Welcome home to this beautifully maintained single-level residence in the desirable Deer Ridge Estates neighborhood of West Salem. Offering 3 bedrooms, 2 bathrooms, and approximately 1,574 square feet, this inviting home features a functional open-concept layout designed for comfortable everyday living and effortless entertaining. Enjoy added peace of mind with a brand-new roof, making this home as practical as it is inviting.The spacious living area flows seamlessly into the kitchen and dining space, creating a warm and welcoming atmosphere filled with natural light. The private primary suite offers a relaxing retreat with an en-suite bath, while two additional bedrooms provide flexibility for guests, a home office, or hobbies.
Property Features
Property Type: Residential - Single Family
Fenced: Yes
Garage: 2 car attached
Lot Size: 0.16 Acres
Roof Type: Composition
Taxes: $4,851
Year Built: 1998
Feature Descriptions
Days on Site: 12
Dining Room: Area (Combination)
Dishwasher: Yes
Exterior: Fiber Cement
Fenced Yard: Yes
Fireplace: Family Room, Gas
Flooring: Luxury Vinyl Plank
Heating/Cooling: Central AC, Forced Air
Lot Dimensions: 0.16 Acre(s)
Parking Notes: Attached
Price Per Square Foot: 276.37
Range: Range Included
Water: City
Water Heater: Gas
Room Sizes
Primary Bedroom: 16x13 Level 1/Main
Bedroom 2: 13x10 Level 1/Main
Bedroom 3: 11x10 Level 1/Main
Dining Room: 9x6 Level 1/Main
Kitchen: 11x12 Level 1/Main
Living Room: 18x18 Level 1/Main
Local Schools
High School: West Salem
Middle School: Walker
Elementary School: Myers
Listed By / Shown By
Listed By
Agency Name: KELLER WILLIAMS PORTLAND CENTRAL
Agency Contact: Cell: 503-522-4645
Shown By
Agency Title: Coldwell Banker Valley Brokers
Albany: 541.928.6317
Corvallis: 541.757.0222
Estimate Your Payment
Estimated Payment
$ 1,499.25 per month $968.12 Principal & Interest $404.25 Property Tax $126.88 Homeowner's Insurance