
Listing Courtesy of:
MORE REALTY
Agency Contact: CELL: 503-310-8498

BEDS4
BATHS2 full
SQUARE FEET1,691
MLS#834426
STATUS
PROPERTY TYPEResidential - Single Family
SUBDIVISIONWestside Gateway
Property Description
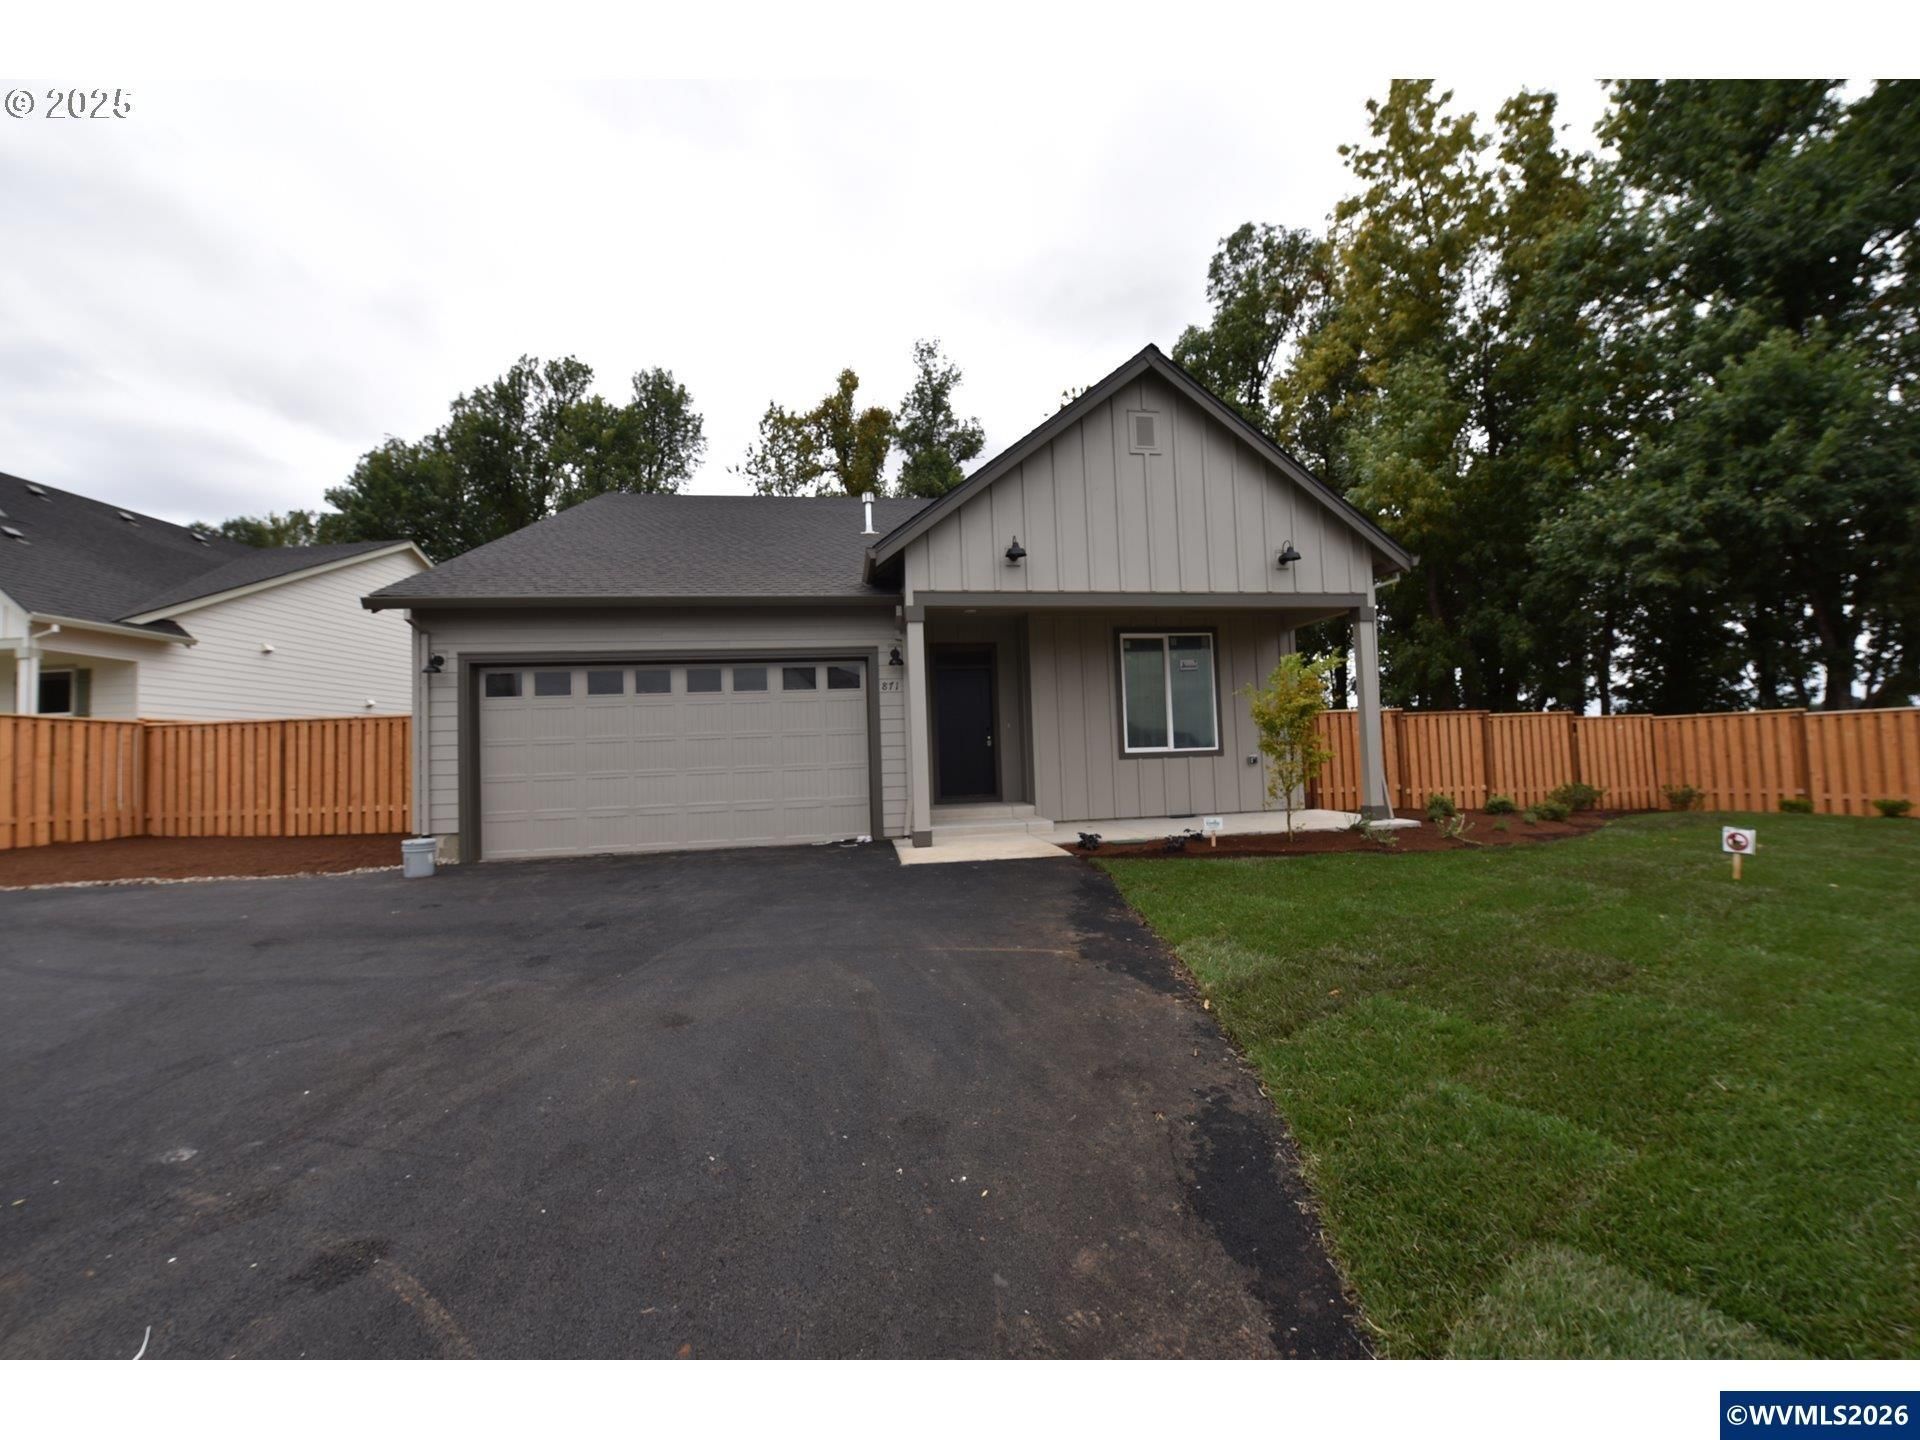
Great proposed new home on a large lot that backs to a city park. This home is a great room with a large great room, AC and fireplace. The kitchen has an eating bar. This home has 3Brs plus an office and 2 Bths. This home will have a fully fenced yard, will be landscaped front and back and is fully sprinklered. " Use OREF New Construction forms. The property is fully landscaped, fenced and sprinklered.Three gates, two in front and one in the back giving access to the city park being put in now in the second phase..We have total of 3 plans that can work on this lot.Call for pricing and floor plans. Use OREF New Construction Forms. Call for builder box code. To view alternate Virtual Tour, please go to 1
Property Features
Property Type: Residential - Single Family
Fenced: Yes
Garage: 3 car attached
Lot Size: 0.23 Acres
Roof Type: Composition
Taxes: $1,338
Year Built: 2026
Feature Descriptions
Bathroom(s) (Level): 2.00 (Main)
Bonus Room(s): Den
Days on Site: 328
Dining Room: Formal
Dishwasher: Yes
Exterior: Fiber Cement
Fenced Yard: Yes
Fireplace: Gas, Other Room
Flooring: Laminate, Vinyl
Formal Dining: Yes
Foundation: Slab
Heating/Cooling: Central AC, Forced Air, Gas
Lot Dimensions: 0.23 Acre(s)
Parking Notes: Attached
Patio: Covered Deck, Covered Patio, Patio
Price Per Square Foot: 375.46
Range: Gas, Range Included
Sewer: Yes
Underground Sprinklers: Yes
Water: City
Water Heater: Gas
Room Sizes
Primary Bedroom: 15 x 14 Level 1/Main
Bedroom 2: 10 x 10 Level 1/Main
Bedroom 3: 11 x 10 Level 1/Main
Dining Room: 17 x 8 Level 1/Main
Garage: 2 car
Kitchen: 17 x 10 Level 1/Main
Living Room: 15 x 17 Level 1/Main
Utility Room: 7 x 6 Level 1/Main
Local Schools
High School: Silverton
Middle School: Silverton
Elementary School: Robert Frost
Listed By / Shown By
Listed By
Agency Name: MORE REALTY
Agency Contact: CELL: 503-310-8498
Shown By
Agency Title: Coldwell Banker Valley Brokers
Albany: 541.928.6317
Corvallis: 541.757.0222
Estimate Your Payment
Estimated Payment
$ 1,709.69 per month $1,413.01 Principal & Interest $111.50 Property Tax $185.18 Homeowner's Insurance