
Listing Courtesy of:
REDFIN
Agency Contact: Cell: 503-881-5057

SQUARE FEET2,638
MLS#846187
STATUS
PROPERTY TYPEResidential - Single Family
Property Description
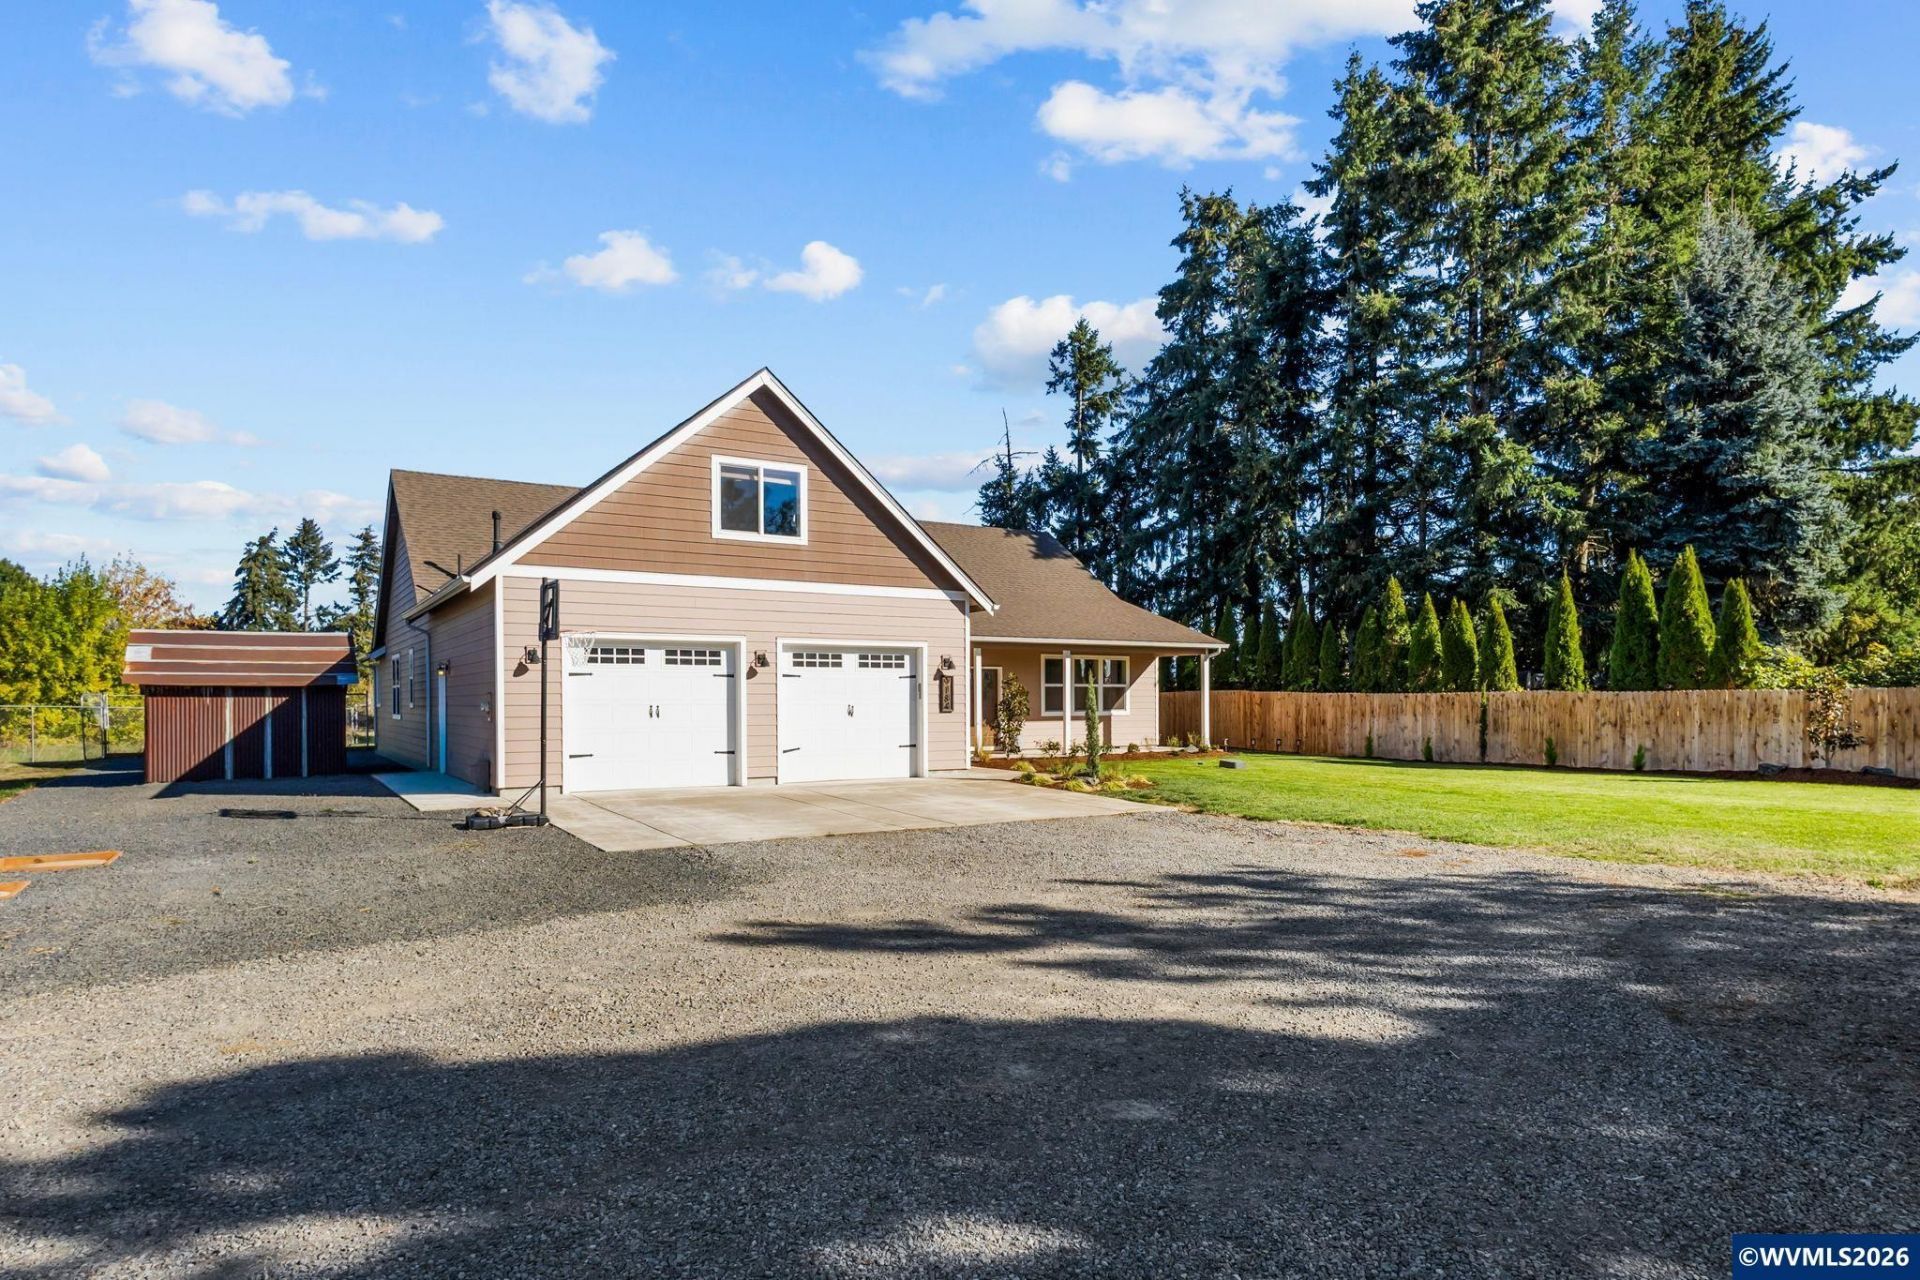
INCREDIBLE FINANCING OPPORTUNITY! Take advantage of the seller's 2.25% assumable VA loan, subj to lender approval and qualification! Buyers who don't have the full cash needed to cover the diff between the purchase price and existing loan balance may be able to explore secondary financing options, subject to lender approval. Alternatively, seller is willing to consider contributing toward a buyer's rate buydown with an acceptable offer! Flexible financing opportunities make this home worth a closer look. Built in 2020 and exceptionally well maintained, this 4-bedroom hm + office offers 2,638 sq ft of beautifully kept living space on 1.81 acres along the golf course. The home is in like-new condition with a thoughtful, functional layout featuring open living spaces, a dedicated office, 2 full and 2 half baths, and an attached 2-car garage. Outside, the nearly 2-acre property offers space that is increasingly hard to find-plenty of room for animals, gardens, outdoor living, and the potential for a future shop or additional outbuilding. Enjoy the space and flexibility of acreage while still having a newer, move-in-ready home. A rare combination of condition, land, location, and an assumable 2.25% loan. Mortgage savings may be available for buyers of this listing. Ask your agent for details! To view alternate Virtual Tour, please go to 1
Property Features
Property Type: Residential - Single Family
Fenced: Yes
Garage: 2 car attached
Lot Size: 1.81 Acres
Roof Type: Composition
Taxes: $5,195
Year Built: 2020
Feature Descriptions
Bathroom(s) (Level): 4.00 (Main)
Bonus Room(s): Mudroom, Office
Days on Site: 13
Dining Room: Area (Combination)
Dishwasher: Yes
Exterior: Fiber Cement
Fenced Yard: Yes
Fireplace: Living Room, Electric
Flooring: Carpet, Luxury Vinyl Plank
Foundation: Continuous
Heating/Cooling: Gas, Central AC, Forced Air
Lot Dimensions: 1.81 Acre(s)
Outbuilding(s): Yes
Outbuilding(s): Shed
Parking Notes: Attached
Patio: Covered Patio
Price Per Square Foot: 322.18
Range: Gas, Microwave Included, Range Included
Sewer: No
Special View Info: Golf Course, Territo
Underground Sprinklers: Yes
Water: Well
Water Heater: Gas
Room Sizes
Primary Bedroom: 16x15.4 Level 1/Main
Bedroom 2: 16x9.2 Level 1/Main
Bedroom 3: 11.6x11.3 Level 1/Main
Bedroom 4: 23.10x14 Level 2/Upper
Dining Room: 14.6x12 Level 1/Main
Kitchen: 15x10 Level 1/Main
Living Room: 20x18 Level 1/Main
Utility Room: 12.4x8 Level 1/Main
Local Schools
High School: Stayton
Middle School: Stayton
Elementary School: Stayton
Listed By / Shown By
Listed By
Agency Name: REDFIN
Agency Contact: Cell: 503-881-5057
Shown By
Agency Title: Coldwell Banker Valley Brokers
Albany: 541.928.6317
Corvallis: 541.757.0222
Estimate Your Payment
Estimated Payment
$ 2,572.31 per month $1,891.51 Principal & Interest $432.92 Property Tax $247.89 Homeowner's Insurance