
Listing Courtesy of:
REALTY ONE GROUP WILLAMETTE VALLEY
Agency Contact: Cell: 503-910-3740

BEDS4
BATHS2 full 1 partial
SQUARE FEET1,972
MLS#845190
STATUS
PROPERTY TYPEResidential - Single Family
SUBDIVISIONEola Ridge Phase 2
Property Description
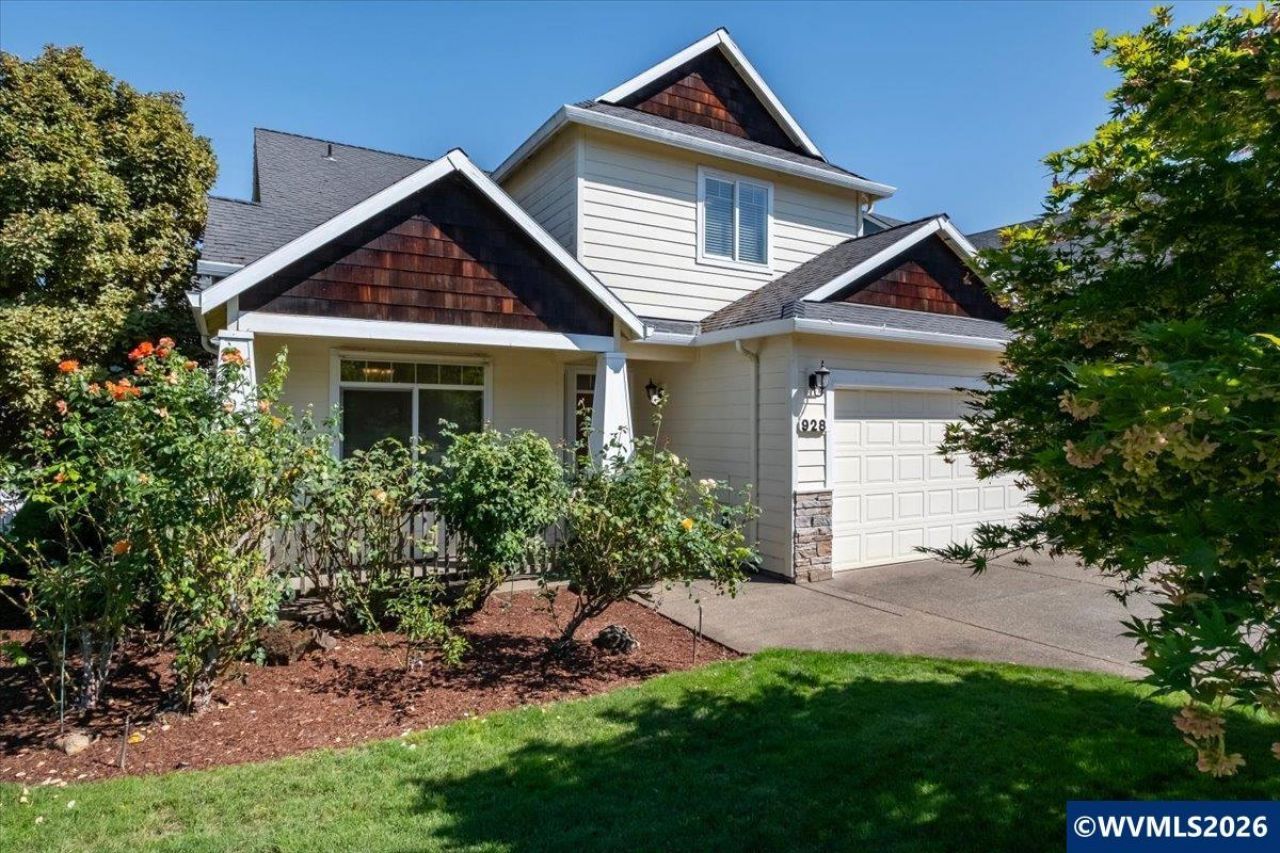
Lovely West Salem 4 bedroom/2.5 bath custom home in excellent condition. 9 Ft ceilings, Italian tile flooring, vaulted ceilings, and a formal dining room. Kitchen has granite counter tops, cherry cabinets, a 5-burner stove w/convection oven, island w/prep sink, corner pantry & breakfast nook which opens to a generous living room w/gas fireplace. Large covered composite deck, beautifully landscaped corner lot, sprinklers, gated & fenced. Light, bright, clean & move-in ready...welcome home! To view alternate Virtual Tour, please go to 1
Property Features
Property Type: Residential - Single Family
Fenced: Yes
Garage: 2 car attached
Lot Size: 0.15 Acres
Roof Type: Composition
Taxes: $5,905
Year Built: 2004
Feature Descriptions
Bonus Room(s): Breakfast Room/Nook
Days on Site: 2
Dining Room: Formal
Dishwasher: Yes
Exterior: Shake, Fiber Cement, Wood
Fenced Yard: Yes
Fireplace: Gas, Living Room
Flooring: Carpet, Tile
Formal Dining: Yes
Foundation: Continuous
Heating/Cooling: Gas, Central AC, Forced Air
Inclusions: Range; refrigerator; microwave; window coverings
Lot Dimensions: 0.15 Acre(s)
Lot Type: Irregular
Outbuilding(s): Yes
Outbuilding(s): Shed
Parking Notes: Attached
Patio: Covered Deck
Price Per Square Foot: 266.23
Range: Built-in, Gas, Microwave Included, Range Included
Sewer: Yes
Special View Info: Territorial
Underground Sprinklers: Yes
Water: City, Connected
Water Heater: Gas
Room Sizes
Primary Bedroom: 14.9x12.7 Level 2/Upper
Bedroom 2: 10x11 Level 2/Upper
Bedroom 3: 10x11 Level 2/Upper
Bedroom 4: 10x10.7 Level 2/Upper
Dining Room: 12x12 Level 1/Main
Kitchen: 10.6x13 Level 1/Main
Living Room: 24.4x13.11 Level 1/Main
Utility Room: 6x8 Level 1/Main
Local Schools
High School: West Salem
Middle School: Walker
Elementary School: Myers
Listed By / Shown By
Listed By
Agency Name: REALTY ONE GROUP WILLAMETTE VALLEY
Agency Contact: Cell: 503-910-3740
Shown By
Agency Title: Coldwell Banker Valley Brokers
Albany: 541.928.6317
Corvallis: 541.757.0222
Estimate Your Payment
Estimated Payment
$ 1,813.63 per month $1,168.42 Principal & Interest $492.08 Property Tax $153.13 Homeowner's Insurance