
Listing Courtesy of:
BLUM REAL ESTATE
Agency Contact: Direc: 503-485-1900

BEDS4
BATHS2 full
SQUARE FEET2,440
MLS#843247
STATUS
PROPERTY TYPEResidential - Single Family
SUBDIVISIONMetes & Bounds
Property Description
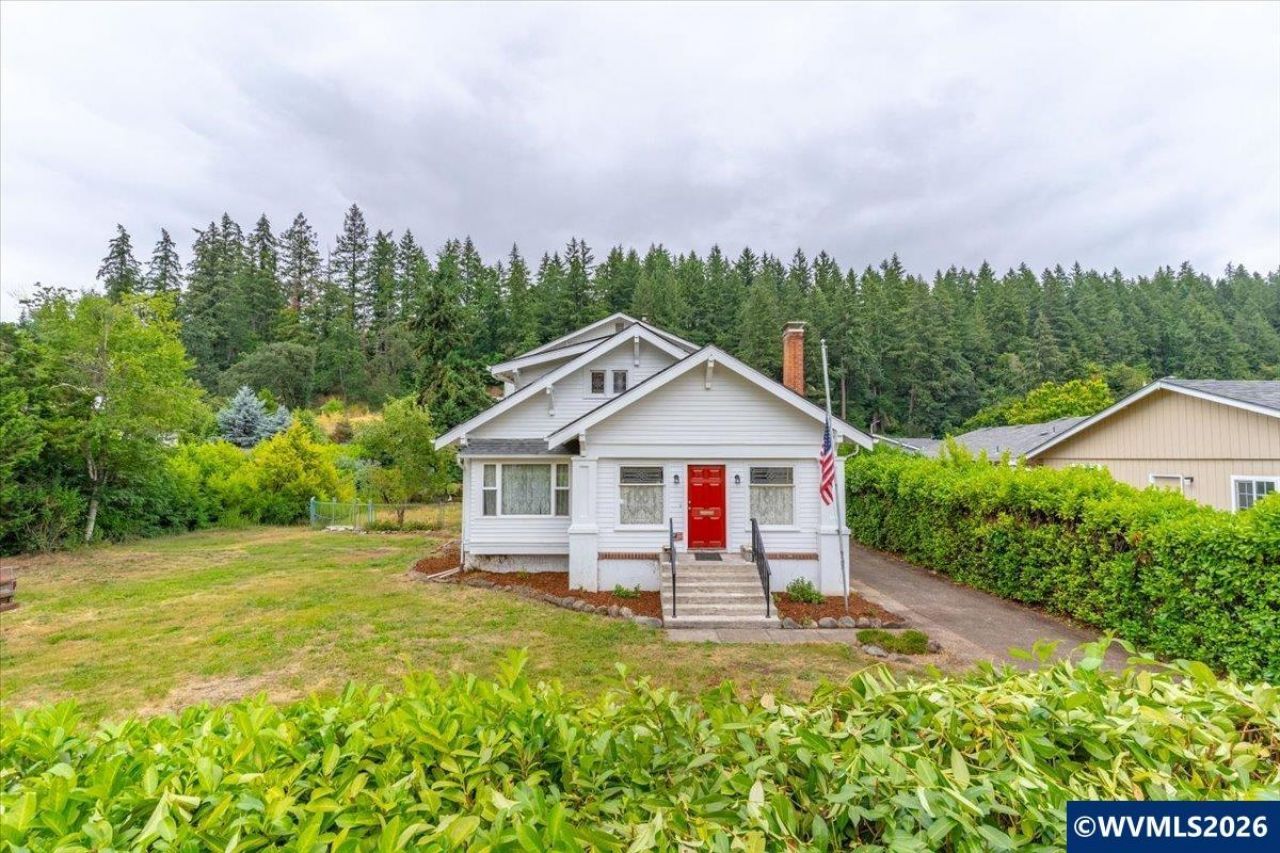
Accepted Offer with Contingencies. Situated on a spacious .75-acre lot in the heart of Silverton, this charming 1921 home offers 2,440 sq. ft. of living space with 4 bdrms and 2 ba. The 2-story layout includes an unfinished basement, a spacious living room with a fireplace, a formal dining room with a built-in hutch, hardwood floors, and attractive beamed ceilings.Recent updates include newer windows and roof. Deck; Water feature; Det Gar; greenhouse. Access to back of property from another St gives potential to add 2nd home.
Property Features
Property Type: Residential - Single Family
Basement: Yes
Basement: Full, Unfinished
Fenced: Yes
Garage: 1
Lot Size: 0.75 Acres
Roof Type: Composition
Taxes: $4,707
Year Built: 1921
Feature Descriptions
Bathroom(s) (Level): 1.00 (Main), 1.00 (Upper)
Bonus Room(s): Breakfast Room/Nook, Den
Days on Site: 7
Dining Room: Area (Combination), Formal
Dishwasher: Yes
Exterior: Cedar
Fenced Yard: Partial
Fireplace: Living Room, Wood
Flooring: Carpet, Luxury Vinyl Plank, Vinyl, Wood
Formal Dining: Yes
Foundation: Continuous
Heating/Cooling: Electric, Oil, Baseboard, Forced Air
Inclusions: Window treatments, range
Lot Dimensions: 104 x 312
Outbuilding(s): Other (Refer to Remarks), Shed
Outbuilding(s): Yes
Parking Notes: Detached
Patio: Deck
Price Per Square Foot: 262.3
Range: Electric, Range Included
Sewer: Yes
Special View Info: Territorial
Water: City
Water Heater: Electric
Room Sizes
Primary Bedroom: 14.7x14.11 Level 2/Upper
Bedroom 2: 10.10x10.4 Level 2/Upper
Bedroom 3: 18.4x9.6 Level 2/Upper
Bedroom 4: 17.2x12.6 Level 2/Upper
Dining Room: 13.8x12.9 Level 1/Main
Family Room: 24.7x9 Level 1/Main
Garage: 17x7.1
Kitchen: 11x10.4 Level 1/Main
Living Room: 29.3x15.8 Level 1/Main
Local Schools
High School: Silverton
Middle School: Silverton
Elementary School: Robert Frost
Listed By / Shown By
Listed By
Agency Name: BLUM REAL ESTATE
Agency Contact: Direc: 503-485-1900
Shown By
Agency Title: Coldwell Banker Valley Brokers
Albany: 541.928.6317
Corvallis: 541.757.0222
Estimate Your Payment
Estimated Payment
$ 2,003.28 per month $1,424.36 Principal & Interest $392.25 Property Tax $186.67 Homeowner's Insurance