
Listing Courtesy of:
HOMESMART REALTY GROUP - SWEET HOME
Agency Contact: Cell: 541-409-0547

BEDS3
BATHS2 full
SQUARE FEET2,557
MLS#842832
STATUS
PROPERTY TYPEResidential - Single Family
Property Description
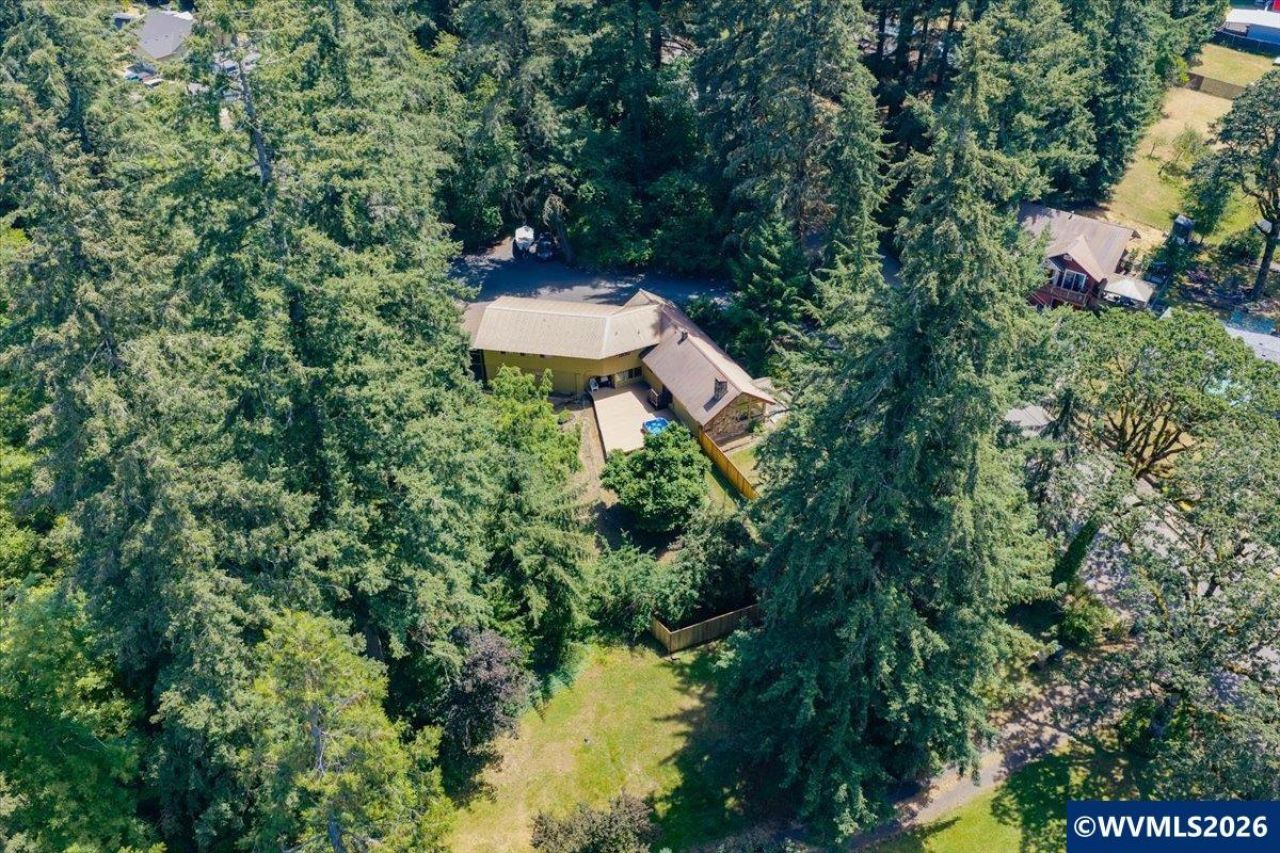
Step into timeless charm with this one-of-a-kind 1930 home offering over 2,500 SF on .67 acre in the heart of Sweet Home. Features include tongue-and-groove wood plank ceilings & stately exposed beams in the stunning family room, formal living room with gorgeous stone fireplace, finished basement (loads of possibilities) composite deck with hot tub, Taylor Creek meanders through & wildlife is abundant! Ample parking - including Covered RV with room for additional vehicles. To view alternate Virtual Tour, please go to 1
Property Features
Property Type: Residential - Single Family
Basement: Finished, Full
Basement: Yes
Fenced: Yes
Lot Size: 0.67 Acres
Roof Type: Composition
Taxes: $4,017
Year Built: 1930
Feature Descriptions
Amenities: Hot Tub
Bathroom(s) (Level): 1.00 (Main), 1.00 (Upper)
Bonus Room(s): Breakfast Room/Nook, Mudroom, Workshop
Days on Site: 17
Dining Room: Area (Combination)
Dishwasher: Yes
Exterior: Wood
Fenced Yard: Partial
Fireplace: Living Room, Wood
Flooring: Carpet, Stone/Marble, Vinyl
Foundation: Continuous, Slab
Heating/Cooling: Gas, Forced Air
Hot Tub: Yes
Inclusions: Kitchen Appliances, Hot Tub
Lot Dimensions: 0.67 Acre(s)
Lot Type: Irregular
Parking Notes: Attached
Patio: Deck
Price Per Square Foot: 191.24
Range: Electric, Microwave Included, Range Included
Security: yes
Sewer: Yes
Special View Info: Territorial, Water F
Water: City
Water Heater: Electric
Room Sizes
Primary Bedroom: 13.37x9.08 Level 1/Main
Bedroom 2: 9.19x11.75 Level 1/Main
Bedroom 3: 13.72x13.75 Level 2/Upper
Family Room: 27.76x23.69 Level 2/Upper
Garage: 23x19.20
Kitchen: 9.61x16 Level 1/Main
Living Room: 16.73x23.69 Level 1/Main
Utility Room: 16.96x30.27 Level Lower/Basement
Local Schools
High School: Sweet Home
Middle School: Sweet Home
Elementary School: Oak Heights
Listed By / Shown By
Listed By
Agency Name: HOMESMART REALTY GROUP - SWEET HOME
Agency Contact: Cell: 541-409-0547
Shown By
Agency Title: Coldwell Banker Valley Brokers
Albany: 541.928.6317
Corvallis: 541.757.0222
Estimate Your Payment
Estimated Payment
$ 1,565.68 per month $1,088.30 Principal & Interest $334.75 Property Tax $142.63 Homeowner's Insurance