
Listing Courtesy of:
MATIN REAL ESTATE
Agency Contact: Cell: 503-447-3599

BEDS3
BATHS2 full 1 partial
SQUARE FEET2,600
MLS#846782
STATUS
PROPERTY TYPEResidential - Single Family
Property Description
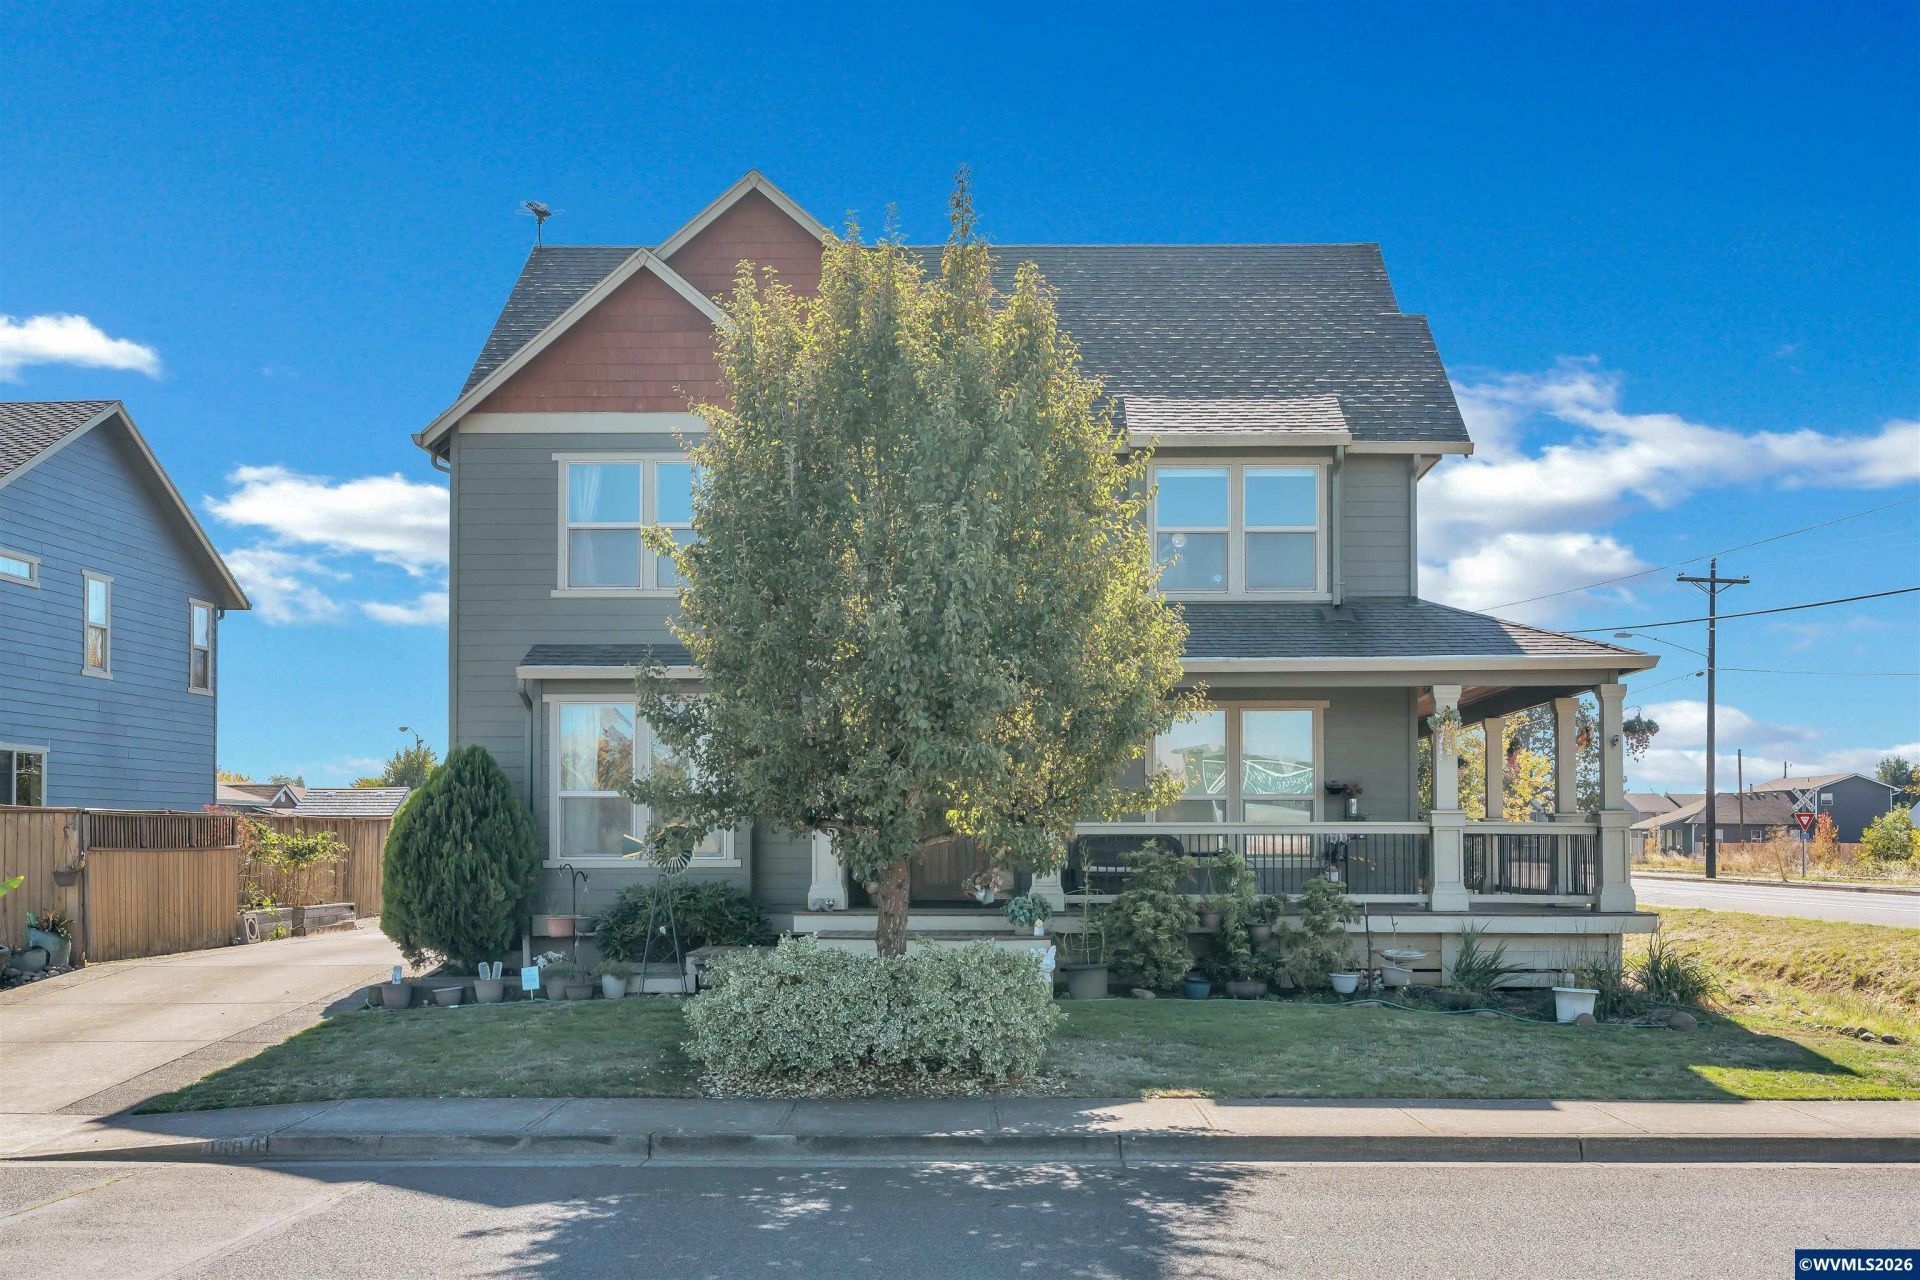
Quality-built Craftsman-style home on a spacious 0.32-acre corner lot, just minutes from Salem. This inviting two-level home offers 3 bedrooms, 2.5 baths, and a flexible den that can serve as a home office or potential fourth bedroom. The charming wraparound porch adds curb appeal while oversized windows and high vaulted ceilings bring abundant natural light into the living spaces. The living room features wall-to-wall carpet and a ceiling fan while the family room offers a cozy fireplace. Hardwood floors, formal and informal dining areas, and a well-appointed kitchen create a functional layout for everyday living and entertaining. The kitchen features custom cherry cabinetry, granite countertops, stainless steel appliances, an island with eat bar, a separate eating area, and a butler's pantry. The spacious utility room adds convenience and storage. The primary suite features vaulted ceilings, a ceiling fan, walk-in closet, and ensuite bathroom with a jetted tub and walk-in shower. Outside, enjoy the large fenced yard, patio, and underground sprinkler system. Additional features include gas forced-air heating and central air conditioning. A thoughtfully designed Craftsman home offering generous living spaces, custom finishes, and room to enjoy both indoors and out.
Property Features
Property Type: Residential - Single Family
Garage: 2 car attached
Lot Size: 0.32 Acres
Roof Type: Composition
Year Built: 2007
Feature Descriptions
Bonus Room(s): Den
Dishwasher: Yes
Flooring: Carpet, Wood
Heating/Cooling: Gas, Forced Air
Lot Dimensions: 0.32 Acre(s)
Parking Notes: Attached
Patio: Patio
Price Per Square Foot: 230.73
Water: City
Room Sizes
Primary Bedroom: 15x12 Level 2/Upper
Bedroom 2: 12x11 Level 2/Upper
Bedroom 3: 13x11 Level 2/Upper
Dining Room: 12x10 Level 1/Main
Family Room: 15x16 Level 1/Main
Kitchen: 13x11 Level 1/Main
Living Room: 14x11 Level 1/Main
Utility Room: 10x10 Level 1/Main
Local Schools
High School: Cascade
Middle School: Cascade
Elementary School: Aumsville
Listed By / Shown By
Listed By
Agency Name: MATIN REAL ESTATE
Agency Contact: Cell: 503-447-3599
Shown By
Agency Title: Coldwell Banker Valley Brokers
Albany: 541.928.6317
Corvallis: 541.757.0222
Estimate Your Payment
Estimated Payment
$ 1,510.09 per month $1,335.12 Principal & Interest $0.00 Property Tax (data not provided by mls) $174.97 Homeowner's Insurance