
Listing Courtesy of:
REALTY ONE GROUP WILLAMETTE VALLEY
Agency Contact: Cell: 503-983-5403

BEDS3
BATHS2 full 1 partial
SQUARE FEET1,697
MLS#843228
STATUS
PROPERTY TYPEResidential - Single Family
SUBDIVISIONDeer Ridge Estates PH1
Property Description
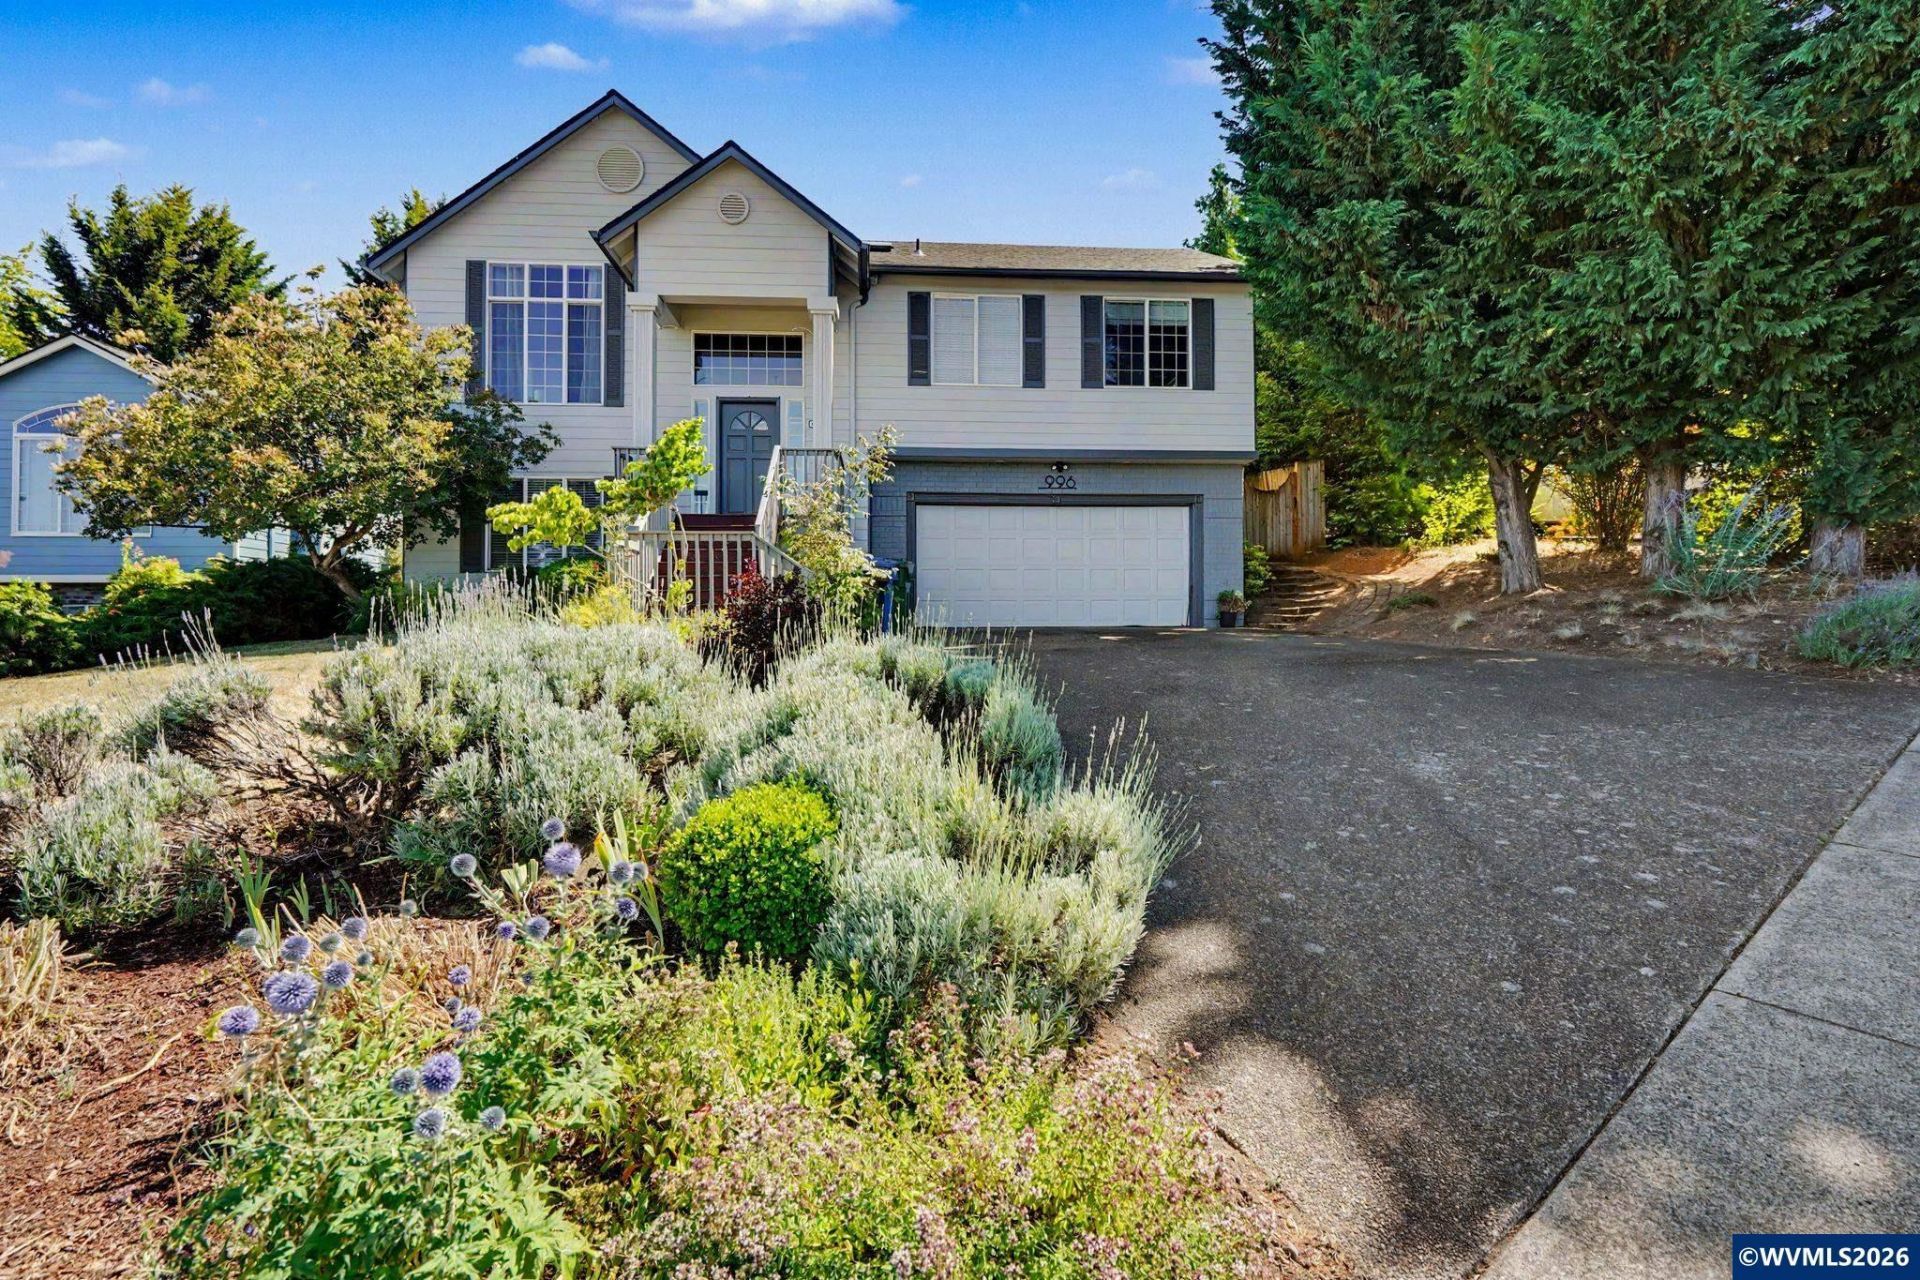
Move-in ready in the West Salem hills! A new roof (2024), water heater (2025), fresh interior paint and quality flooring make this light-filled 3BD/2.5BA home stand out. Enjoy mountain views from the entertainer's deck, a beautifully landscaped fenced backyard, central A/C and no HOA. Meticulously maintained and minutes from downtown Salem, Wallace Marine Park and West Salem schools. Open Saturday July 18th 1130 am - 2pm Homes with updates at this level are the exception in this neighborhood, not the rule. Open house Saturday July 18, 2026 at 1130 am- come see it!
Property Features
Property Type: Residential - Single Family
Fenced: Yes
Garage: 2 car attached
Lot Size: 0.18 Acres
Roof Type: Composition
Taxes: $5,215
Year Built: 1997
Feature Descriptions
Bathroom(s) (Level): 1 (Lower), 2.00 (Main)
Days on Site: 6
Dining Room: Area (Combination)
Dishwasher: Yes
Fenced Yard: Yes
Fireplace: Family Room
Flooring: Carpet, Luxury Vinyl Plank, Tile
Heating/Cooling: Central AC
Lot Dimensions: 0.18 Acre(s)
Parking Notes: Attached
Patio: Deck
Price Per Square Foot: 285.8
Sewer: Yes
Special View Info: Mountain
Underground Sprinklers: Yes
Water: City
Water Heater: Gas
Room Sizes
Primary Bedroom: 14.7 x 11 Level 1/Main
Bedroom 2: 10.15 x 10 Level 1/Main
Bedroom 3: 11 x 10 Level 1/Main
Dining Room: 9.4 x 10.6 Level 1/Main
Family Room: 12.3 x 15.1 Level Lower/Basement
Kitchen: 11.8 x 11 Level 1/Main
Living Room: 12.9 x 14.7 Level 1/Main
Local Schools
High School: West Salem
Middle School: Walker
Elementary School: Myers
Listed By / Shown By
Listed By
Agency Name: REALTY ONE GROUP WILLAMETTE VALLEY
Agency Contact: Cell: 503-983-5403
Shown By
Agency Title: Coldwell Banker Valley Brokers
Albany: 541.928.6317
Corvallis: 541.757.0222
Estimate Your Payment
Estimated Payment
$ 1,655.44 per month $1,079.40 Principal & Interest $434.58 Property Tax $141.46 Homeowner's Insurance